
April Brown
Hospitality Realty
(504) 677-8861
298 Total Sales
3 in Luling
$370,000 Price Range

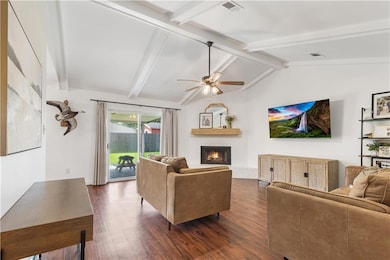
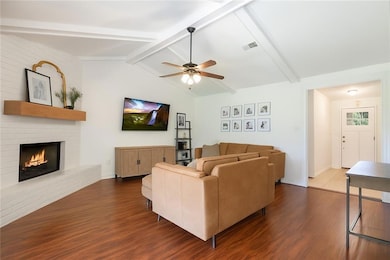
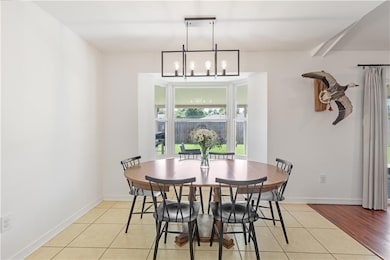
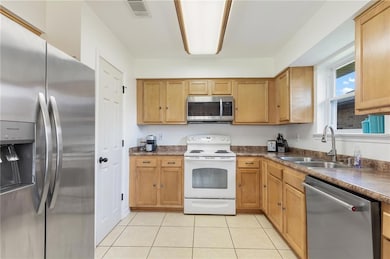
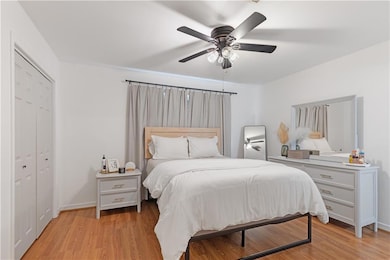
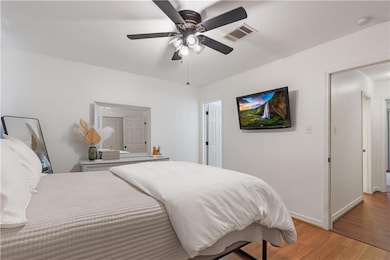
HIGHLY MOTIVATED SELLERS WILLING TO CONTRIBUTE TOWARDS PURCHASERS CLOSING COSTS WITH AN ACCEPTABLE OFFER.
Presenting a charming three-bedroom, two-bath residence located in the highly sought-after St. Charles Parish. This home has been meticulously maintained and recently enhanced with fresh interior paint and updated bathrooms. Significant improvements include the replacement of the roof and fencing in 2021 and 2022. The property features a spacious covered patio, an attached one-car garage, and a two-car driveway providing parking for multiple vehicles. The den is distinguished by its cathedral ceilings, adding a sense of spaciousness and elegance to the living area. Don't miss this opportunity to call this one your own!
Last Agent to Sell the Property
RE/MAX Synergy License #000070933 Listed on: 08/07/2025
We collect this data history from publicly available records. To have your information removed, we recommend requesting removal directly through your county’s website.
April Brown
Hospitality Realty
(504) 677-8861
298 Total Sales
3 in Luling
$370,000 Price Range
Donna Chandler
RE/MAX Affiliates
(504) 353-9313
82 Total Sales
2 in Luling
$477,500 Price Range
Scott Brannon
Compass Westbank
(504) 384-7876
120 Total Sales
6 in Luling
$296K - $370K Price Range
Gwen Dorris
Compass Covington (COMP27)
(985) 328-3402
137 Total Sales
1 in Luling
$235,000 Price
Monique Gros
Compass Destrehan
(504) 900-8790
67 Total Sales
55 in Luling
$35K - $434K Price Range
Sandy Ward
RE/MAX Living
(504) 666-3271
100 Total Sales
3 in Luling
$362,500 Price Range
We collect this data history from publicly available records. To have your information removed, we recommend requesting removal directly through your county’s website.
| Date | Type | Sale Price | Title Company |
|---|---|---|---|
| Deed | $228,000 | Vista Title | |
| Deed | $190,000 | Crescent Title | |
| Deed | $139,000 | Choice Title | |
| Cash Sale Deed | -- | Cresent Title Llc | |
| Deed | $122,000 | Title Depot Of Eastbank Inc |
We collect this data history from publicly available records. To have your information removed, we recommend requesting removal directly through your county’s website.
| Date | Status | Loan Amount | Loan Type |
|---|---|---|---|
| Open | $223,870 | FHA | |
| Closed | $7,980 | New Conventional | |
| Previous Owner | $191,919 | New Conventional | |
| Previous Owner | $136,482 | FHA | |
| Previous Owner | $109,800 | Adjustable Rate Mortgage/ARM |
We collect this data history from publicly available records. To have your information removed, we recommend requesting removal directly through your county’s website.
| Date | Event | Price | List to Sale | Price per Sq Ft | Prior Sale |
|---|---|---|---|---|---|
| 12/23/2025 12/23/25 | Sold | -- | -- | -- | |
| 10/22/2025 10/22/25 | Price Changed | $225,000 | -4.3% | $168 / Sq Ft | |
| 10/15/2025 10/15/25 | Price Changed | $235,000 | -1.2% | $175 / Sq Ft | |
| 09/22/2025 09/22/25 | Price Changed | $237,900 | -0.8% | $177 / Sq Ft | |
| 08/18/2025 08/18/25 | Price Changed | $239,900 | -2.1% | $179 / Sq Ft | |
| 08/07/2025 08/07/25 | For Sale | $245,000 | +14.0% | $183 / Sq Ft | |
| 03/25/2022 03/25/22 | Sold | -- | -- | -- | View Prior Sale |
| 02/23/2022 02/23/22 | Pending | -- | -- | -- | |
| 01/31/2022 01/31/22 | For Sale | $215,000 | +43.4% | $143 / Sq Ft | |
| 06/06/2013 06/06/13 | Sold | -- | -- | -- | View Prior Sale |
| 05/07/2013 05/07/13 | Pending | -- | -- | -- | |
| 01/10/2013 01/10/13 | For Sale | $149,900 | +146.5% | $100 / Sq Ft | |
| 09/20/2012 09/20/12 | Sold | -- | -- | -- | View Prior Sale |
| 08/21/2012 08/21/12 | Pending | -- | -- | -- | |
| 07/16/2012 07/16/12 | For Sale | $60,800 | -- | $37 / Sq Ft |
We collect this data history from publicly available records. To have your information removed, we recommend requesting removal directly through your county’s website.
| Year | Tax Paid | Tax Assessment Tax Assessment Total Assessment is a certain percentage of the fair market value that is determined by local assessors to be the total taxable value of land and additions on the property. | Land | Improvement |
|---|---|---|---|---|
| 2025 | $979 | $17,190 | $2,270 | $14,920 |
| 2024 | $979 | $17,190 | $2,270 | $14,920 |
| 2023 | $995 | $13,880 | $2,520 | $11,360 |
| 2022 | $1,623 | $13,880 | $2,520 | $11,360 |
| 2021 | $1,232 | $10,447 | $2,268 | $8,179 |
| 2020 | $1,640 | $13,880 | $2,520 | $11,360 |
| 2019 | $1,561 | $13,163 | $1,643 | $11,520 |
| 2018 | $1,549 | $13,163 | $1,643 | $11,520 |
| 2017 | $1,547 | $13,163 | $1,643 | $11,520 |
| 2016 | $1,554 | $13,163 | $1,643 | $11,520 |
| 2015 | $666 | $13,163 | $1,643 | $11,520 |
| 2014 | $642 | $13,163 | $1,643 | $11,520 |
| 2013 | $644 | $13,163 | $1,643 | $11,520 |
Seller's Agent in 2025
Julie Lirette
RE/MAX
(504) 231-5295
41 Total Sales
Buyer's Agent in 2025
Jennifer Autin
Southern Real Estate Professionals, LLC
(504) 352-0492
145 Total Sales
TB
Seller's Agent in 2022
TABITHA BRUNER
GL Realty Group, LLC
Seller's Agent in 2013
Regina Allemand
Compass Destrehan
(504) 495-2452
89 Total Sales
Seller's Agent in 2012
Deana Scognamillo
Compass Kenner
(504) 339-1298
11 Total Sales
Source: ROAM MLS
MLS Number: 2515777
APN: 101500400066
Ask me questions while you tour the home.