NOT LISTED FOR SALE

1023 Scarlett Dr Oxford, MS 38655

Oxford Area

Estimated Value: $443,000 - $522,113

3 Beds
2 Baths
2,460 Sq Ft
$196/Sq Ft Est. Value

Sale Details

Date Sold: March 9, 2020

Current estimated payment $2,809 / mo

14 Days on Market

Highlights

  • Spa
  • Wood Flooring
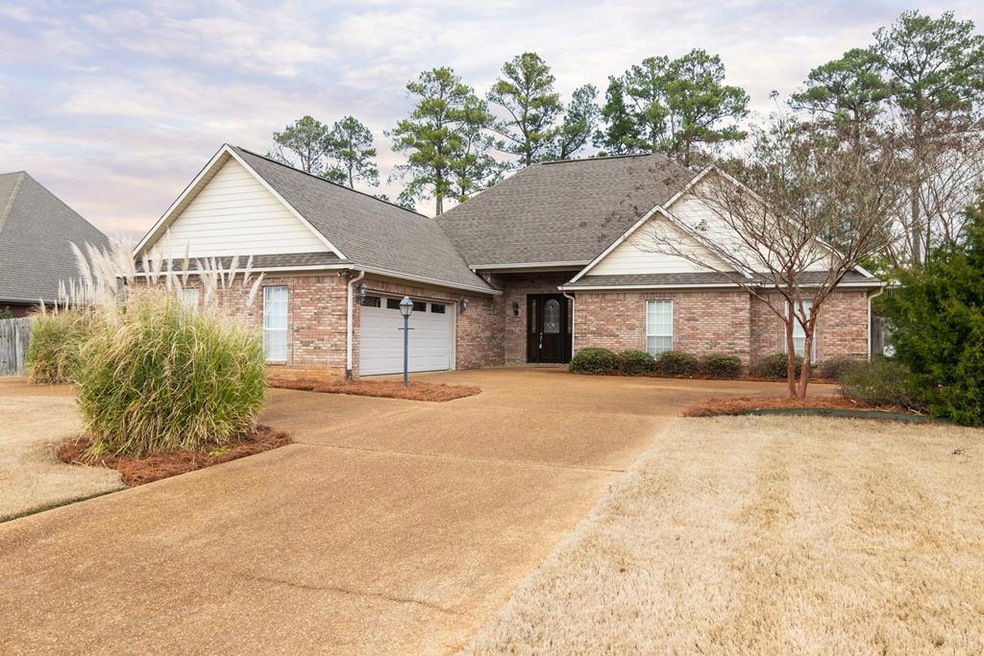
  • Circular Driveway
  • Lafayette Elementary School Rated 9+
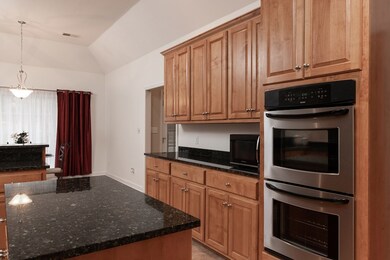
  • Double Oven
  • 2 Car Attached Garage

About This Home

As of March 2020

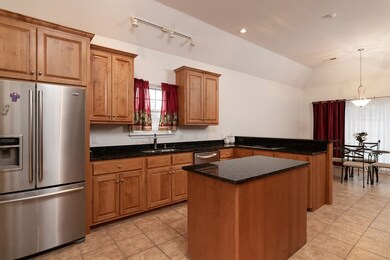
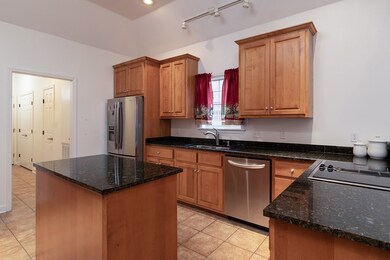
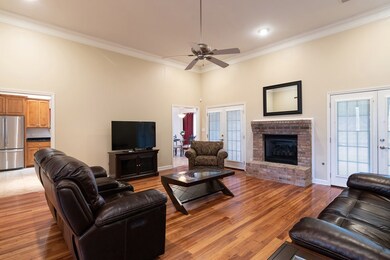
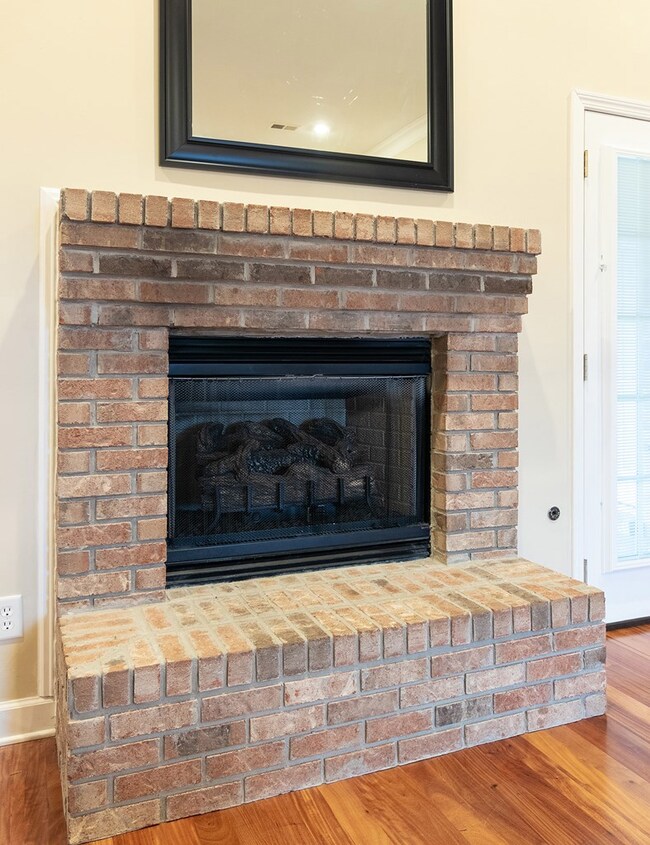
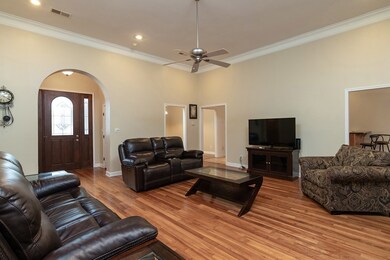
Quality Construction & Spacious Home in popular Twelve Oaks Subdivision. Large kitchen, with island, ample storage & lots of counter space, opens to the breakfast room with beautiful picture window. Walk into a spacious family room w/ gas fireplace, hardwood floors, & french doors leading to the huge covered patio. Formal dining room could also double as an office. Not to mention the spacious bedrooms and the beautiful finishes! Additional features & upgrades starting with a semi-circle drive, paved drive in the backyard with double gate & fenced in backyard. Come take a tour today!

Last Agent to Sell the Property

Shea Turner

RE/MAX Legacy License #S49894 Listed on: 01/28/2020

RE/MAX Legacy

Last Buyer's Agent

John Welty

John Welty Realty License #B21338

Create a Home Valuation Report for This Property
The Home Valuation Report is an in-depth analysis detailing your home's value as well as a comparison with similar homes in the area

Home Details

Home Type

  • Single Family

Est. Annual Taxes

  • $2,407

Year Built

  • Built in 2006

Lot Details

  • 13,068 Sq Ft Lot
  • Fenced
  • Zoning described as SUBDIVISION COVENANT

Parking

  • 2 Car Attached Garage
  • Oversized Parking
  • Circular Driveway
  • Open Parking

Home Design

  • Brick or Stone Mason
  • Slab Foundation
  • Architectural Shingle Roof

Interior Spaces

  • 2,460 Sq Ft Home
  • 1-Story Property
  • Central Vacuum
  • Ceiling Fan
  • Gas Fireplace
  • Double Pane Windows
  • Vinyl Clad Windows
  • Family Room
  • Home Security System
  • Washer and Dryer Hookup

Kitchen

  • Double Oven
  • Cooktop
  • Dishwasher
  • Disposal

Flooring

  • Wood
  • Carpet
  • Ceramic Tile

Bedrooms and Bathrooms

  • 3 Bedrooms
  • Walk-In Closet
  • 2 Full Bathrooms
  • Spa Bath

Outdoor Features

  • Spa
  • Patio

Utilities

  • Cooling Available
  • Central Heating
  • Heating System Uses Natural Gas
  • Gas Water Heater
  • Community Sewer or Septic
  • Cable TV Available

Community Details

  • Twelve Oaks Subdivision

Listing and Financial Details

  • Tax Lot 114
  • Assessor Parcel Number 133Y07085.38

Home Details

Home Type

Single Family

Est. Annual Taxes

$2,407

Year Built

Built in 2006

Lot Details

0.3 Acres

Parking

2

Listing Details

  • Directions: Take College Hill Rd to first entrance Twelve Oaks, take a right on Scarlett. Home is on the right.
  • Prop. Type: Residential
  • Year Built: 2006
  • Property Sub Type: Residential
  • Lot Size Acres: 0.3
  • Road Surface Type: Asphalt
  • Subdivision Name: Twelve Oaks
  • Carport Y N: No
  • Garage Yn: Yes
  • Unit Levels: One
  • Building Stories: 1
  • ResoBuildingAreaSource: Assessor
  • RoomBedroomLevel: Main
  • Kitchen Level: Main
  • Special Features: None
  • Stories: 1

Interior Features

  • Appliances: Gas Water Heater, Double Oven, Cooktop, Refrigerator, Dishwasher, Disposal
  • Spa Features: Bath
  • Private Spa: Yes
  • Full Bathrooms: 2
  • Total Bedrooms: 3
  • Fireplace Features: Gas
  • Fireplace: Yes
  • Flooring: Ceramic Tile, Carpet, Hardwood
  • Interior Amenities: Walk-In Closet(s), Ceiling Fan(s), Central Vacuum, Pantry
  • Living Area: 2460
  • Window Features: Vinyl, Double Pane Windows
  • ResoLivingAreaSource: Assessor
  • Room Bedroom2 Level: Main
  • Room Family Room Level: Main
  • Master Bedroom Master Bedroom Level: Main

Exterior Features

  • Fencing: Fenced
  • Pool Features: None
  • Pool Private: No
  • Waterfront: No
  • Construction Type: Brick
  • Foundation Details: Slab
  • Patio And Porch Features: Patio
  • Roof: Architectural

Garage/Parking

  • Attached Garage: Yes
  • Covered Parking Spaces: 2
  • Garage Spaces: 2
  • Open Parking: Yes
  • Parking Features: Attached, 2 Car Garage, Oversized, Paved, Circular Driveway
  • Total Parking Spaces: 2

Utilities

  • Heating: Central, Natural Gas
  • Sewer: Community System
  • Laundry Features: W/D Hook Up
  • Security: Security System
  • Cooling: Electric
  • Cooling Y N: Yes
  • Heating Yn: Yes
  • Electric: NEMPA
  • Utilities: Cable Connected
  • Water Source: Community System

Schools

  • Junior High Dist: Lafayette

Lot Info

  • Parcel #: 133Y07085.38
  • Lot Size Sq Ft: 13068
  • Zoning Description: SUBDIVISION COVENANT
  • ResoLotSizeUnits: SquareFeet

Green Features

Multi Family

Tax Info

  • Tax Annual Amount: 2407
  • Tax Lot: 114

Ownership History

We collect this data history from publicly available records. To have your information removed, we recommend requesting removal directly through your county’s website.

Date Name Owned For Owner Type

Purchase Details

Listed on
Jan 28, 2020
Closed on
Jan 30, 2020
Sold by
Glover Dorcedar
Bought by
Seller's Agent
Shea Turner
RE/MAX Legacy
Buyer's Agent
John Welty
John Welty Realty
List Price
$267,500
Current Estimated Value
$482,028

Home Financials for this Owner

Home Financials are based on the most recent Mortgage that was taken out on this home.
Avg. Annual Appreciation
9.50%
Original Mortgage
$214,000
Outstanding Balance
$184,557
Interest Rate
3.4%
Mortgage Type
New Conventional
Estimated Equity
$297,471

Purchase Details

Listed on
Oct 10, 2016
Closed on
Mar 20, 2017
Sold by
Mcdonald Erin S
Bought by
Glover Dorcedar
Seller's Agent
Tena Taylor
RE/MAX Legacy
Buyer's Agent
Shea Turner
RE/MAX Legacy
List Price
$250,000

Home Financials for this Owner

Home Financials are based on the most recent Mortgage that was taken out on this home.
Avg. Annual Appreciation
4.50%
Original Mortgage
$223,012
Interest Rate
4.17%
Mortgage Type
New Conventional

Purchase Details

Closed on
Sep 13, 2006
Sold by
Franklin Scott
Bought by
Mcdonald Erin S

Home Financials for this Owner

Home Financials are based on the most recent Mortgage that was taken out on this home.
Original Mortgage
$263,951
Interest Rate
6.48%
Mortgage Type
New Conventional

Purchase Details

Closed on
Jun 12, 2006
Sold by
Westbrook Construction Company Of Oxford
Bought by
Franklin Scott
Source: Public Records

Purchase History

We collect this data history from publicly available records. To have your information removed, we recommend requesting removal directly through your county’s website.

Date Buyer Sale Price Title Company
-- None Available
Glover Dorcedar -- None Available
Mcdonald Erin S -- None Available
Franklin Scott -- None Available
Source: Public Records

Mortgage History

We collect this data history from publicly available records. To have your information removed, we recommend requesting removal directly through your county’s website.

Date Status Borrower Loan Amount
Open $214,000
Previous Owner Glover Dorcedar $223,012
Previous Owner Mcdonald Erin S $246,900
Previous Owner Mcdonald Erin S $263,951
Source: Public Records

Property History

We collect this data history from publicly available records. To have your information removed, we recommend requesting removal directly through your county’s website.

Date Event Price List to Sale Price per Sq Ft Prior Sale
03/09/2020 03/09/20 Sold -- -- --
02/12/2020 02/12/20 Pending -- -- --
01/28/2020 01/28/20 For Sale $267,500 +7.0% $109 / Sq Ft
03/22/2017 03/22/17 Sold -- -- -- View Prior Sale
02/20/2017 02/20/17 Pending -- -- --
10/10/2016 10/10/16 For Sale $250,000 -- $102 / Sq Ft
Source: North Central Mississippi REALTORS®

Tax History

We collect this data history from publicly available records. To have your information removed, we recommend requesting removal directly through your county’s website.

Year Tax Paid Tax Assessment Tax Assessment Total Assessment is a certain percentage of the fair market value that is determined by local assessors to be the total taxable value of land and additions on the property. Land Improvement
2025 $1,942 $32,486 $0 $0
2024 $1,942 $26,001 $0 $0
2023 $2,011 $26,001 $0 $0
2022 $1,974 $26,001 $0 $0
2021 $2,005 $26,001 $0 $0
2020 $2,407 $25,514 $0 $0
2019 $2,407 $25,514 $0 $0
2018 $2,413 $25,514 $0 $0
2017 $4,070 $38,271 $0 $0
2016 $3,847 $36,594 $0 $0
2015 $1,261 $36,594 $0 $0
2014 $630 $24,396 $0 $0
Source: Public Records

Agents Affiliated with this Home

  • Section Image
  • Section Image
  • Section Image
See All Agents

Map

Source: North Central Mississippi REALTORS®

MLS Number: 144906

North Central Mississippi REALTORS®

APN: 133Y-07-085.38

Your Personal Tour Guide

Ask me questions while you tour the home.