
Seller's Agent in 2024
Toni Frizzell
Tyler York Real Estate Brokers, LLC
(615) 587-8864
186 Total Sales


Estimated Value: $775,638
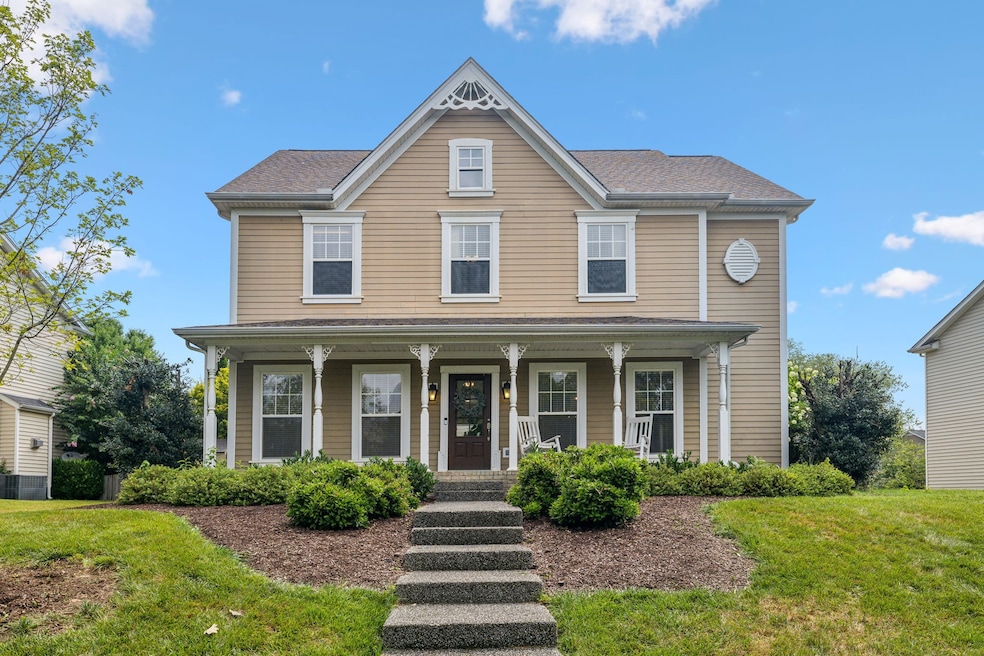
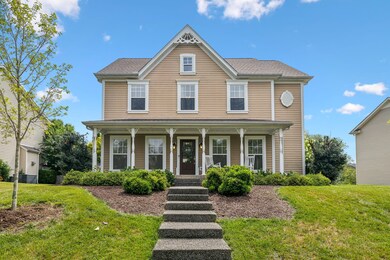
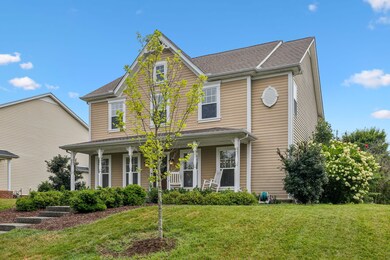
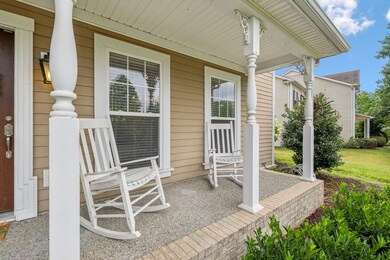
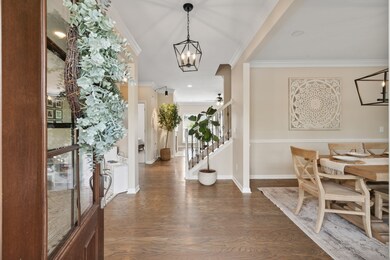
Incredibly Walkable in a desirable Location in Franklin! Restaurants, Publix grocery, sidewalks and amenities! Enjoy front porch pond views! Renovated kitchen with high end details- solid cabinets, quartz counters, gas range, vent hood, beverage refrigerator. All new carpet, recessed lighting & fixtures, ceiling fans and interior paint. Lovely floorplan- formal dining, office area, main floor guest bedroom. Open layout, fireplace in living room. Upper level- primary suite, generous bedrooms. New HVACS, newer roof. Fenced yard with fieldstone patio and added landscaping. McKays Mill offers walking trails, olympic-sized pool, fitness center, clubhouse!
Last Agent to Sell the Property
Tyler York Real Estate Brokers, LLC Brokerage Phone: 6155878864 License #327129 Listed on: 07/25/2024
We collect this data history from publicly available records. To have your information removed, we recommend requesting removal directly through your county’s website.
We collect this data history from publicly available records. To have your information removed, we recommend requesting removal directly through your county’s website.
| Date | Buyer | Sale Price | Title Company |
|---|---|---|---|
| -- | Limestone Title & Escrow | ||
| Spaulding Matthew Kyle | $790,000 | Magnolia Title & Escrow | |
| Curtis Michael | $625,000 | None Listed On Document | |
| Heller Amy | $349,000 | Stewart Title Co Tennessee D | |
| Elmer Cole Rae | $301,000 | Tennessee Title Services Llc | |
| Slabaugh Jason | $337,500 | Land Title South Inc | |
| Whitmore Michael C | $262,626 | Southland Title & Escrow Co |
We collect this data history from publicly available records. To have your information removed, we recommend requesting removal directly through your county’s website.
| Date | Status | Borrower | Loan Amount |
|---|---|---|---|
| Open | $568,000 | ||
| Previous Owner | Spaulding Matthew Kyle | $726,800 | |
| Previous Owner | Curtis Michael | $625,000 | |
| Previous Owner | Heller Amy | $331,550 | |
| Previous Owner | Elmer Cole Rae | $310,933 | |
| Previous Owner | Slabaugh Jason | $270,000 | |
| Previous Owner | Whitmore Michael C | $223,232 |
We collect this data history from publicly available records. To have your information removed, we recommend requesting removal directly through your county’s website.
| Date | Event | Price | List to Sale | Price per Sq Ft | Prior Sale |
|---|---|---|---|---|---|
| 08/23/2024 08/23/24 | Sold | $790,000 | 0.0% | $304 / Sq Ft | |
| 07/28/2024 07/28/24 | Pending | -- | -- | -- | |
| 07/25/2024 07/25/24 | For Sale | $790,000 | +26.4% | $304 / Sq Ft | |
| 01/09/2023 01/09/23 | Sold | $625,000 | 0.0% | $243 / Sq Ft | View Prior Sale |
| 12/06/2022 12/06/22 | Pending | -- | -- | -- | |
| 12/02/2022 12/02/22 | For Sale | $624,900 | +79.1% | $243 / Sq Ft | |
| 05/03/2017 05/03/17 | Off Market | $349,000 | -- | -- | |
| 05/01/2017 05/01/17 | For Sale | $289,900 | -16.9% | $113 / Sq Ft | |
| 12/19/2014 12/19/14 | Sold | $349,000 | -- | $136 / Sq Ft | View Prior Sale |
We collect this data history from publicly available records. To have your information removed, we recommend requesting removal directly through your county’s website.
| Year | Tax Paid | Tax Assessment Tax Assessment Total Assessment is a certain percentage of the fair market value that is determined by local assessors to be the total taxable value of land and additions on the property. | Land | Improvement |
|---|---|---|---|---|
| 2025 | $2,751 | $175,675 | $48,750 | $126,925 |
| 2024 | $2,376 | $110,225 | $25,000 | $85,225 |
| 2023 | $2,376 | $110,225 | $25,000 | $85,225 |
| 2022 | $2,376 | $110,225 | $25,000 | $85,225 |
| 2021 | $2,376 | $110,225 | $25,000 | $85,225 |
| 2020 | $2,205 | $85,575 | $21,250 | $64,325 |
| 2019 | $2,205 | $85,575 | $21,250 | $64,325 |
| 2018 | $2,146 | $85,575 | $21,250 | $64,325 |
| 2017 | $2,128 | $85,575 | $21,250 | $64,325 |
| 2016 | $2,103 | $85,575 | $21,250 | $64,325 |
| 2015 | -- | $71,750 | $18,750 | $53,000 |
| 2014 | -- | $71,750 | $18,750 | $53,000 |
Seller's Agent in 2024
Toni Frizzell
Tyler York Real Estate Brokers, LLC
(615) 587-8864
186 Total Sales
Buyer's Agent in 2024
Wil Shults
C & S Residential
(615) 604-8239
208 Total Sales
Seller's Agent in 2023
Martin Lovelace
Benchmark Realty, LLC
(615) 618-7232
55 Total Sales
Buyer's Agent in 2023
Allie Jackson
Gary Ashton Realt Estate
(615) 509-5922
53 Total Sales
Seller's Agent in 2014
Suzan Hindman
Berkshire Hathaway HomeServices Woodmont Realty
(615) 330-2733
93 Total Sales
Buyer's Agent in 2014
Lydia Bianchi
Benchmark Realty, LLC
(615) 456-4432
Source: Realtracs
MLS Number: RTC2683319
APN: 080C-A-018.00
Disclaimer: Certain information contained herein is derived from information provided by parties other than Homes.com. All information provided is deemed reliable, but is not guaranteed to be accurate and should be independently verified.
All data is obtained from various sources and may not have been verified by broker or MLS GRID. Supplied Open House Information is subject to change without notice. All information should be independently reviewed and verified for accuracy. Properties may or may not be listed by the office/agent presenting the information. Some IDX listings have been excluded from this website.
Listings courtesy of Realtracs as distributed by MLS GRID.
Listing Information presented by local MLS brokerage: Ten-X, LLC dba Homes.com, local broker - Arlene Richardson - 888-952-6393 - 17600 Laguna Canyon Rd, Irvine, CA 92618.
Based on information submitted to the MLS GRID
Ask me questions while you tour the home.