DB
Seller's Agent in 2025
Dave Bjerre
Bjerre & Garcia Realty Inc
(805) 459-4431
45 Total Sales
Estimated Value: $732,977
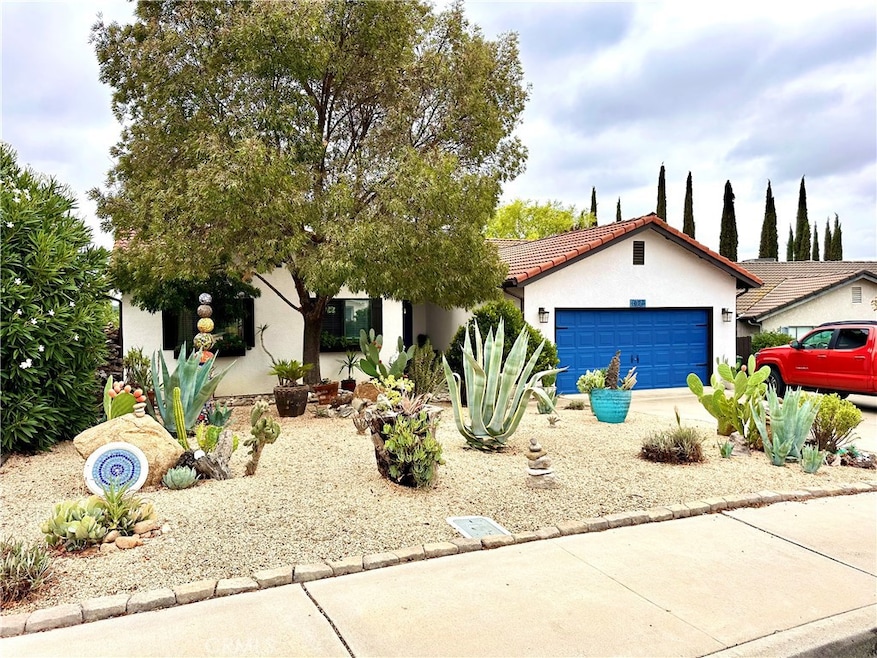
Beautifully remodeled single-level home offers three bedrooms and two bathrooms, blending comfort with modern upgrades. The heart of the house is the remodeled kitchen, featuring updated cabinetry with soft-close doors, beautiful countertops, and a spacious island with breakfast bar seating - perfect for casual dining or morning coffee. A bright dining area flows seamlessly to the large back deck, making entertaining effortless. Both bathrooms have been tastefully updated, and a central air conditioning system ensures year-round comfort. Outdoors, enjoy a huge backyard shaded by mature trees, a brick patio, and a garden area for relaxing or playing. The inviting back deck is ideal for gatherings or quiet evenings. Move-in ready, this home seamlessly combines modern upgrades with the charm of Paso Robles.
Last Agent to Sell the Property
Bjerre & Garcia Realty Inc Brokerage Email: dbjerre@bjerreandgarcia.com License #00891620 Listed on: 09/28/2025
We collect this data history from publicly available records. To have your information removed, we recommend requesting removal directly through your county’s website.
We collect this data history from publicly available records. To have your information removed, we recommend requesting removal directly through your county’s website.
| Date | Event | Price | List to Sale | Price per Sq Ft | Prior Sale |
|---|---|---|---|---|---|
| 12/30/2025 12/30/25 | Sold | $735,000 | 0.0% | $494 / Sq Ft | |
| 11/13/2025 11/13/25 | Pending | -- | -- | -- | |
| 10/31/2025 10/31/25 | Price Changed | $735,000 | -0.5% | $494 / Sq Ft | |
| 10/16/2025 10/16/25 | Price Changed | $739,000 | -1.5% | $496 / Sq Ft | |
| 09/28/2025 09/28/25 | For Sale | $750,000 | +70.5% | $504 / Sq Ft | |
| 09/28/2018 09/28/18 | Sold | $440,000 | -1.1% | $296 / Sq Ft | View Prior Sale |
| 08/26/2018 08/26/18 | Pending | -- | -- | -- | |
| 08/08/2018 08/08/18 | Price Changed | $445,000 | -0.7% | $299 / Sq Ft | |
| 07/20/2018 07/20/18 | Price Changed | $448,000 | -0.4% | $301 / Sq Ft | |
| 06/16/2018 06/16/18 | For Sale | $450,000 | +23.3% | $302 / Sq Ft | |
| 10/09/2015 10/09/15 | Sold | $365,000 | -5.7% | $245 / Sq Ft | View Prior Sale |
| 07/21/2015 07/21/15 | Pending | -- | -- | -- | |
| 02/03/2015 02/03/15 | For Sale | $387,000 | -- | $260 / Sq Ft |
We collect this data history from publicly available records. To have your information removed, we recommend requesting removal directly through your county’s website.
| Year | Tax Paid | Tax Assessment Tax Assessment Total Assessment is a certain percentage of the fair market value that is determined by local assessors to be the total taxable value of land and additions on the property. | Land | Improvement |
|---|---|---|---|---|
| 2026 | $5,138 | $735,000 | $300,000 | $435,000 |
| 2025 | $5,056 | $471,008 | $238,643 | $232,365 |
| 2024 | $4,972 | $461,773 | $233,964 | $227,809 |
| 2023 | $4,972 | $452,720 | $229,377 | $223,343 |
| 2022 | $4,896 | $443,844 | $224,880 | $218,964 |
| 2021 | $4,811 | $435,142 | $220,471 | $214,671 |
| 2020 | $4,745 | $430,681 | $218,211 | $212,470 |
| 2019 | $4,676 | $422,237 | $213,933 | $208,304 |
| 2018 | $4,303 | $379,746 | $156,060 | $223,686 |
| 2017 | $4,046 | $372,300 | $153,000 | $219,300 |
| 2016 | $3,967 | $365,000 | $150,000 | $215,000 |
| 2015 | $3,959 | $367,192 | $163,196 | $203,996 |
| 2014 | $2,842 | $262,614 | $120,051 | $142,563 |
DB
Seller's Agent in 2025
Dave Bjerre
Bjerre & Garcia Realty Inc
(805) 459-4431
45 Total Sales

Buyer's Agent in 2025
Wendy Streshenkoff
RE/MAX
(504) 338-0216
34 Total Sales
ZV
Seller's Agent in 2018
Zoe Van Gundy
Taylor Hoving Realty Group
Buyer's Agent in 2018
Darla Stephenson
BHGRE Haven Properties
(805) 610-4399
35 Total Sales
Seller's Agent in 2015
Mark McConnell
Central Coast Sotheby's International Realty
(805) 674-0297
58 Total Sales
Seller Co-Listing Agent in 2015
Liz Lee
Central Coast Sotheby's International Realty
(805) 464-1007
53 Total Sales
Source: California Regional Multiple Listing Service (CRMLS)
MLS Number: SC25227488
APN: 009-565-059
Disclaimer: Certain information contained herein is derived from information provided by parties other than Homes.com. All information provided is deemed reliable, but is not guaranteed to be accurate and should be independently verified.
The multiple listing data appearing on this website, or contained in reports produced therefrom, is owned and copyrighted by California Regional Multiple Listing Service, Inc. ("CRMLS") and is protected by all applicable copyright laws. Information provided is for viewer's personal, non-commercial use and may not be used for any purpose other than to identify prospective properties the viewer may be interested in purchasing. All listing data, including but not limited to square footage and lot size is believed to be accurate, but the listing Agent, listing Broker and CRMLS and its affiliates do not warrant or guarantee such accuracy. The viewer should independently verify the listed data prior to making any decisions based on such information by personal inspection and/or contacting a real estate professional.
Based on information from California Regional Multiple Listing Service, Inc. and /or other sources. All data, including all measurements and calculations of area, is obtained from various sources and has not been, and will not be, verified by broker or MLS. All information should be independently reviewed and verified for accuracy. Properties may or may not be listed by the office/agent presenting the information
Ask me questions while you tour the home.