
Jeffrey Mitchell
Wise Choice Real Estate LLC
(888) 307-3804
91 Total Sales
1 in Brooks-Luxhaven
$440,025 Price

Estimated Value: $1,028,000 - $1,129,786
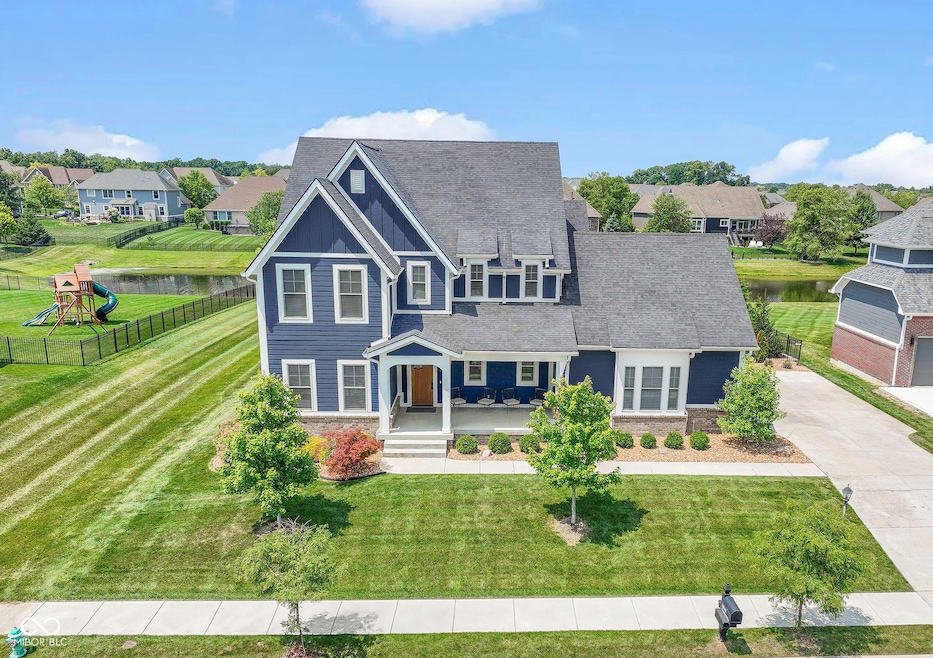
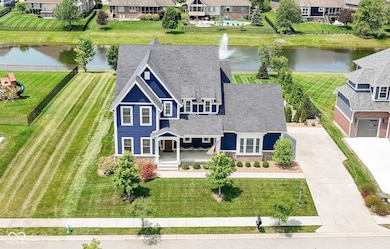
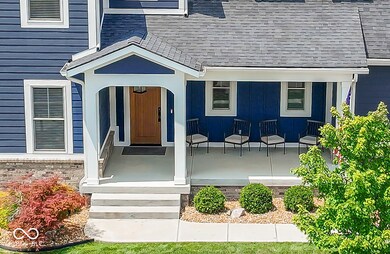
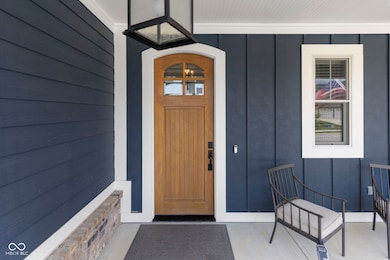
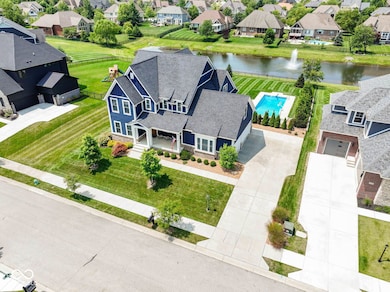
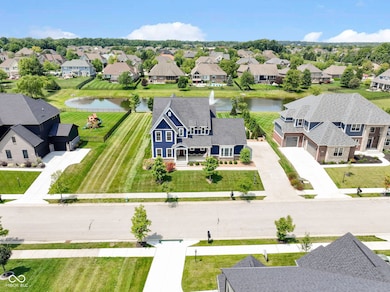
Function meets Luxury in this Spectacular Custom Home located in one of Fishers most desirable custom neighborhoods: TIMBERSTONE! Situated on a premier homesite w/tranquil views of the pond w/the serene ambiance of the fountain. The perfect backdrop for your backyard featuring the most spectacular setup for entertainment! In-ground pool, just steps off of your covered porch, completely landscaped/fully fenced! Step inside to a charming foyer, gorgeous hand scraped hardwood floors, 10 ft ceilings on the main running throughout the main flr. Gourmet Kitchen that's a Chef's dream! Crisp white cabinets, dove-tailed construction w/soft close. All the bells and whistles you can imagine in this stature of home! Gorgeous Quartz counters, and plenty of them with an expansive island! High-End Bosch SS appliances, plus a custom WI pantry, featuring cabinets, shelving and quartz counters; a true extension of your kitchen! Kitchen overlooks dining area drenched in natural light and great room, perfect for entertaining and hosting those larger gatherings! Abundance of built-ins flanking the gas fireplace, complete the great room w/gorgeous views of the backyard! Main level Guest/In-law Suite tucked off the front of the home, Mudroom w/built-ins complete the first floor. Upstairs you will find a generous sized bonus room, laundry room, and 4 additional bedrooms all connected to a full bath and WIC's! Owner's suite w/stunning ensuite bath, color palette that's all of what's trending, luxury shower, dual sinks! Custom Calif. Closet system completes this immaculate space! Lower-level basement will not disappoint! Finished with Wet-Bar, Rec/Play Rm, 6th bedroom & bath, and storage! Notable mentions: Pool is self-cleaning ($12K addition), and is a UV chlorine system, reducing chemical usage and improved water quality! Neighborhood amenities include a pool, park, playground including basketball courts! Fantastic location to Geist Waterfront Park, for boating, swimming and recreation!
Last Agent to Sell the Property
F.C. Tucker Company Brokerage Email: talktolauraturner@gmail.com License #RB14043258 Listed on: 07/26/2024
Last Buyer's Agent
Amala Massillamany
Berkshire Hathaway Home
We collect this data history from publicly available records. To have your information removed, we recommend requesting removal directly through your county’s website.
Jeffrey Mitchell
Wise Choice Real Estate LLC
(888) 307-3804
91 Total Sales
1 in Brooks-Luxhaven
$440,025 Price
Cody Studebaker
F.C. Tucker Company
(574) 766-6816
52 Total Sales
2 in Brooks-Luxhaven
$310K - $330K Price Range
Jeff Cloyd
RE/MAX Advanced Realty
(317) 671-7923
41 Total Sales
1 in Brooks-Luxhaven
$410,000 Price
Hart Summeier
Highgarden Real Estate
(463) 219-4560
201 Total Sales
2 in Brooks-Luxhaven
$420K - $1.5M Price Range
Andrew Clyne
REMAX ONE
(833) 607-1943
74 Total Sales
2 in Brooks-Luxhaven
$510K - $630K Price Range
Michelle Jackson
RE/MAX Advanced Realty
(888) 482-1335
100 Total Sales
2 in Brooks-Luxhaven
$375K - $533K Price Range
We collect this data history from publicly available records. To have your information removed, we recommend requesting removal directly through your county’s website.
| Date | Buyer | Sale Price | Title Company |
|---|---|---|---|
| $1,015,000 | Attorneys Title Agency Of Indi | ||
| -- | None Available | ||
| $114,000 | Fidelity National Title | ||
| $114,000 | -- |
We collect this data history from publicly available records. To have your information removed, we recommend requesting removal directly through your county’s website.
| Date | Status | Borrower | Loan Amount |
|---|---|---|---|
| Open | $795,000 | ||
| Previous Owner | $109,600 | ||
| Previous Owner | $510,000 | ||
| Previous Owner | $752,000 | ||
| Previous Owner | $601,600 |
We collect this data history from publicly available records. To have your information removed, we recommend requesting removal directly through your county’s website.
| Date | Event | Price | List to Sale | Price per Sq Ft | Prior Sale |
|---|---|---|---|---|---|
| 11/08/2024 11/08/24 | Sold | $1,015,000 | -5.6% | $175 / Sq Ft | |
| 10/19/2024 10/19/24 | Pending | -- | -- | -- | |
| 09/24/2024 09/24/24 | Price Changed | $1,075,000 | -2.3% | $185 / Sq Ft | |
| 09/09/2024 09/09/24 | Price Changed | $1,100,000 | -4.3% | $190 / Sq Ft | |
| 08/08/2024 08/08/24 | Price Changed | $1,150,000 | -4.2% | $198 / Sq Ft | |
| 07/26/2024 07/26/24 | For Sale | $1,200,000 | +54.8% | $207 / Sq Ft | |
| 04/10/2020 04/10/20 | Sold | $775,000 | -0.6% | $198 / Sq Ft | View Prior Sale |
| 01/27/2020 01/27/20 | Pending | -- | -- | -- | |
| 01/27/2020 01/27/20 | Price Changed | $779,500 | +9.8% | $199 / Sq Ft | |
| 11/21/2019 11/21/19 | For Sale | $710,000 | -- | $181 / Sq Ft |
We collect this data history from publicly available records. To have your information removed, we recommend requesting removal directly through your county’s website.
| Year | Tax Paid | Tax Assessment Tax Assessment Total Assessment is a certain percentage of the fair market value that is determined by local assessors to be the total taxable value of land and additions on the property. | Land | Improvement |
|---|---|---|---|---|
| 2026 | $8,136 | $477,738 | $144,022 | $340,716 |
| 2025 | $8,136 | $468,233 | $141,198 | $334,035 |
| 2024 | $7,724 | $458,916 | $138,430 | $327,486 |
| 2023 | $8,055 | $456,783 | $135,716 | $321,067 |
| 2022 | $7,817 | $440,827 | $133,055 | $314,772 |
| 2021 | $7,429 | $432,047 | $130,447 | $308,600 |
| 2020 | $7,345 | $434,547 | $129,110 | $305,437 |
| 2019 | $7,040 | $426,029 | $126,579 | $299,450 |
| 2018 | $6,892 | $417,678 | $124,098 | $293,580 |
| 2017 | $6,617 | $409,490 | $121,665 | $287,825 |
| 2016 | $6,316 | $397,462 | $119,280 | $278,182 |
| 2015 | $6,279 | $391,493 | $117,488 | $274,005 |
| 2014 | $6,272 | $383,825 | $115,187 | $268,638 |
Seller's Agent in 2024
Laura Turner
F.C. Tucker Company
(317) 363-0842
62 in this area
551 Total Sales
AM
Buyer's Agent in 2024
Amala Massillamany
Berkshire Hathaway Home
(317) 841-6380
1 in this area
5 Total Sales
Seller's Agent in 2020
Jeff Kucic
Engel & Volkers
(317) 710-5500
15 in this area
113 Total Sales
Source: MIBOR Broker Listing Cooperative®
MLS Number: 21991954
APN: 29-15-12-044-021.000-020
Disclaimer: Certain information contained herein is derived from information provided by parties other than Homes.com. All information provided is deemed reliable, but is not guaranteed to be accurate and should be independently verified.
All data is obtained from various sources and may not have been verified by broker or MLS GRID. Supplied Open House Information is subject to change without notice. All information should be independently reviewed and verified for accuracy. Properties may or may not be listed by the office/agent presenting the information. Some IDX listings have been excluded from this website.
Listings courtesy of MIBOR Broker Listing Cooperative® as distributed by MLS GRID.
Based on information submitted to the MLS GRID
Ask me questions while you tour the home.