
Corben Price
NextHome Elite Real Estate
(765) 587-3069
16 Total Sales
1 in Brooks-Luxhaven
$375,000 Price
Estimated Value: $783,000 - $920,869
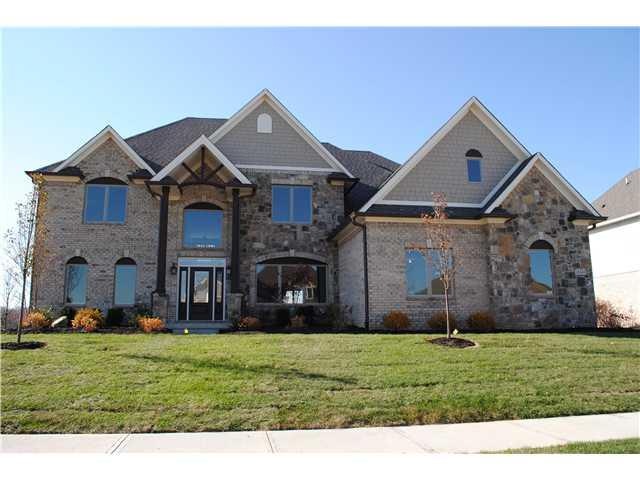
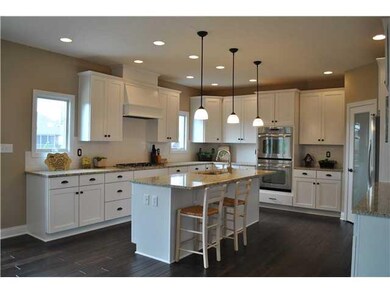
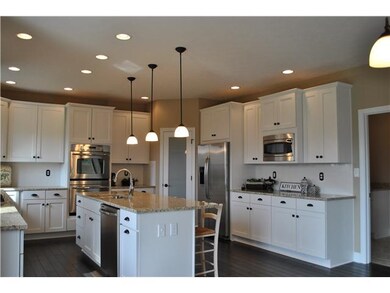
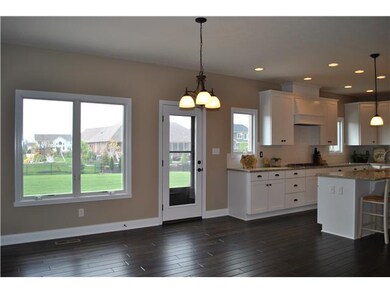
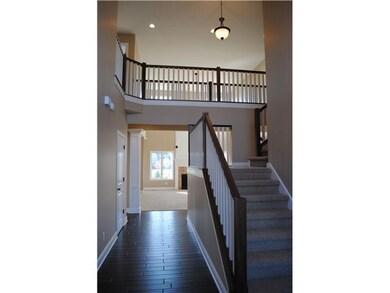
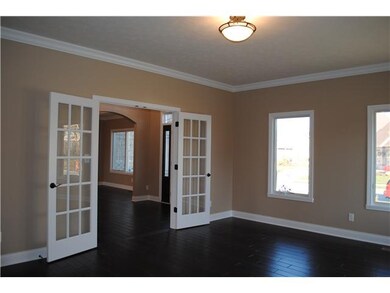
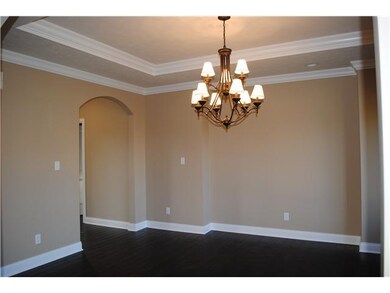
JUST COMPLETED! This beautiful custom-built home features a 2-story great room & entry, office, living room, dining room, kitchen w/center island & pantry, breakfast area & mudroom. Four bedrooms, inc. master suite w/sitting area, are on upper level. Huge master bath has double vanity, whirlpool tub & walk-in shower. The finished basement w/daylight windows has family room, bar, theater room, exercise room & full bath. Andersen windows, all granite countertops, hardwood floors & walk-in closets!
Last Agent to Sell the Property
Christopher Skelton
Dropped Members Brokerage Email: chris@skeltonbuilders.com License #RB14031050 Listed on: 07/21/2011
Co-Listed By
Joella Skelton
Dropped Members Brokerage Email: chris@skeltonbuilders.com License #RB14045650
Last Buyer's Agent
Ted Jahanshahi
Berkshire Hathaway Home
We collect this data history from publicly available records. To have your information removed, we recommend requesting removal directly through your county’s website.
Corben Price
NextHome Elite Real Estate
(765) 587-3069
16 Total Sales
1 in Brooks-Luxhaven
$375,000 Price
Deborah Newman
Berkshire Hathaway Home
(463) 231-3102
47 Total Sales
3 in Brooks-Luxhaven
$716K - $1.8M Price Range
Barb Bade
Keller Williams Indy Metro NE
(833) 611-1542
73 Total Sales
1 in Brooks-Luxhaven
$477,500 Price
Juli Hurdle
F.C. Tucker Company
(866) 619-1178
68 Total Sales
5 in Brooks-Luxhaven
$359K - $788K Price Range
David Brenton
DAVID BRENTON'S TEAM
(463) 300-6825
563 Total Sales
2 in Brooks-Luxhaven
$490K - $500K Price Range
Pamela Crew
Highgarden Real Estate
(317) 793-2953
64 Total Sales
1 in Brooks-Luxhaven
$475,000 Price
We collect this data history from publicly available records. To have your information removed, we recommend requesting removal directly through your county’s website.
| Date | Buyer | Sale Price | Title Company |
|---|---|---|---|
| -- | None Available | ||
| Skelton Inc | -- | None Available |
We collect this data history from publicly available records. To have your information removed, we recommend requesting removal directly through your county’s website.
| Date | Status | Borrower | Loan Amount |
|---|---|---|---|
| Open | $445,850 | ||
| Closed | Sargent Michael | $111,200 | |
| Previous Owner | Skelton Inc | $446,000 |
We collect this data history from publicly available records. To have your information removed, we recommend requesting removal directly through your county’s website.
| Year | Tax Paid | Tax Assessment Tax Assessment Total Assessment is a certain percentage of the fair market value that is determined by local assessors to be the total taxable value of land and additions on the property. | Land | Improvement |
|---|---|---|---|---|
| 2025 | $68 | $1,880 | $1,880 | $0 |
| 2024 | $68 | $1,860 | $1,860 | $0 |
| 2023 | $67 | $1,840 | $0 | $0 |
| 2022 | $67 | $1,840 | $1,840 | $0 |
| 2021 | $66 | $1,820 | $1,820 | $0 |
| 2020 | $60 | $1,640 | $1,640 | $0 |
| 2019 | $305 | $8,600 | $7,680 | $920 |
| 2017 | $110 | $3,100 | $0 | $0 |
| 2015 | $111 | $3,140 | $0 | $0 |
| 2014 | $111 | $3,140 | $0 | $0 |
CS
Seller's Agent in 2012
Christopher Skelton
Dropped Members
JS
Seller Co-Listing Agent in 2012
Joella Skelton
Dropped Members
TJ
Buyer's Agent in 2012
Ted Jahanshahi
Berkshire Hathaway Home
Source: MIBOR Broker Listing Cooperative®
MLS Number: 21133272
APN: 29-15-12-010-005.000-020
Disclaimer: Certain information contained herein is derived from information provided by parties other than Homes.com. All information provided is deemed reliable, but is not guaranteed to be accurate and should be independently verified.
All data is obtained from various sources and may not have been verified by broker or MLS GRID. Supplied Open House Information is subject to change without notice. All information should be independently reviewed and verified for accuracy. Properties may or may not be listed by the office/agent presenting the information. Some IDX listings have been excluded from this website.
Listings courtesy of MIBOR Broker Listing Cooperative® as distributed by MLS GRID.
Based on information submitted to the MLS GRID
Ask me questions while you tour the home.