


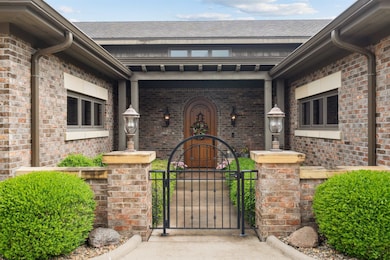
1025 Carmel Dr Dubuque, IA 52003
Dubuque AreaEstimated payment $24,046/month
Highlights
- River View
- Deck
- Sun or Florida Room
- Bryant Elementary School Rated A-
- Family Room with Fireplace
- Porch
About This Home
A Masterpiece of Architectural Excellence with Unrivaled Mississippi River Views - Welcome to one of Dubuque, Iowa’s most architecturally stunning estates. An all-brick masterpiece perched high on the bluffs with commanding, unobstructed views of the Mississippi River. With over 7,000 square feet of flawlessly designed living space, 4,300+ sq ft above ground and an additional 3,000+ sq ft on the lower level, this extraordinary home is a showcase of fine craftsmanship and sophisticated living. From the moment you arrive, you're greeted by panoramic river vistas and timeless design elements that make a lasting impression. Soaring 10-foot ceilings on both levels, solid cherry woodwork, and 8-foot solid cherry doors set the tone for elegance and exceptional quality throughout. The expansive three-sided wraparound deck invites you to relax or entertain while soaking in the breathtaking surroundings, whether it's sunrise coffee or sunset cocktails, the view is always unforgettable. At the heart of the home is a chef’s kitchen designed for both performance and beauty, featuring high-end appliances, a large island, built-in bar, and a top-of-the-line adjacent grill room for year-round entertaining. The open-concept layout connects seamlessly to the gracious living and dining spaces, perfect for hosting or simply enjoying the quiet luxury of your surroundings. An elevator provides easy access to the lower level, adding convenience and accessibility without sacrificing style. More than just a home, this property is a private retreat, where architectural integrity meets natural beauty. For those seeking an elevated lifestyle in one of Iowa’s most scenic locations, this estate is simply unmatched.
Home Details
Home Type
- Single Family
Year Built
- Built in 2014
Property Views
- River
- City
Home Design
- Brick or Stone Mason
- Concrete Perimeter Foundation
- Stone
Interior Spaces
- Multiple Fireplaces
- Window Treatments
- Family Room with Fireplace
- Family Room Downstairs
- Living Room with Fireplace
- Dining Room
- Sun or Florida Room
- Basement Fills Entire Space Under The House
Kitchen
- Range
- Microwave
- Dishwasher
- Disposal
Bedrooms and Bathrooms
Laundry
- Laundry on main level
- Dryer
- Washer
Parking
- Attached Garage
- Off-Site Parking
Outdoor Features
- Deck
- Patio
- Porch
Schools
- Bryant Elementary School
- Washington Jr High Middle School
- Dubuque Senior High School
Utilities
- Forced Air Heating and Cooling System
- Gas Available
Community Details
- Lot 4, Carmel Heights Subdivision
Map
Tax History
We collect this data history from publicly available records. To have your information removed, we recommend requesting removal directly through your county’s website.
| Year | Tax Paid | Tax Assessment Tax Assessment Total Assessment is a certain percentage of the fair market value that is determined by local assessors to be the total taxable value of land and additions on the property. | Land | Improvement |
|---|---|---|---|---|
| 2025 | $24,980 | $1,772,800 | $134,400 | $1,638,400 |
| 2024 | $24,980 | $1,761,100 | $131,300 | $1,629,800 |
| 2023 | $24,586 | $1,761,100 | $131,300 | $1,629,800 |
| 2022 | $22,914 | $1,385,550 | $131,250 | $1,254,300 |
| 2021 | $22,914 | $1,385,550 | $131,250 | $1,254,300 |
| 2020 | $22,316 | $1,254,700 | $131,250 | $1,123,450 |
| 2019 | $21,726 | $1,254,700 | $131,250 | $1,123,450 |
| 2018 | $21,394 | $1,168,500 | $116,620 | $1,051,880 |
| 2017 | $20,996 | $1,168,500 | $116,620 | $1,051,880 |
| 2016 | $20,996 | $1,087,150 | $116,620 | $970,530 |
| 2015 | $24,426 | $1,291,150 | $116,620 | $1,174,530 |
| 2014 | $5,826 | $316,620 | $116,620 | $200,000 |
Property History
We collect this data history from publicly available records. To have your information removed, we recommend requesting removal directly through your county’s website.
| Date | Event | Price | List to Sale | Price per Sq Ft |
|---|---|---|---|---|
| 05/28/2025 05/28/25 | For Sale | $4,000,000 | -- | $547 / Sq Ft |
Purchase History
We collect this data history from publicly available records. To have your information removed, we recommend requesting removal directly through your county’s website.
| Date | Type | Sale Price | Title Company |
|---|---|---|---|
| Warranty Deed | -- | None Available | |
| Interfamily Deed Transfer | -- | None Available |
Mortgage History
We collect this data history from publicly available records. To have your information removed, we recommend requesting removal directly through your county’s website.
| Date | Status | Loan Amount | Loan Type |
|---|---|---|---|
| Previous Owner | $2,750,000 | New Conventional |
Source: East Central Iowa Association of REALTORS®
MLS Number: ECR152112

APN: 11-31-302-007
Disclaimer: Certain information contained herein is derived from information provided by parties other than Homes.com. All information provided is deemed reliable, but is not guaranteed to be accurate and should be independently verified.
All data is obtained from various sources and may not have been verified by broker or MLS GRID. Supplied Open House Information is subject to change without notice. All information should be independently reviewed and verified for accuracy. Properties may or may not be listed by the office/agent presenting the information. Some IDX listings have been excluded from this website. IDX information is provided exclusively for personal, non-commercial use, and may not be used for any purpose other than to identify prospective properties consumers may be interested in purchasing. Information is deemed reliable but not guaranteed.
Listings courtesy of East Central Iowa Association of REALTORS® as distributed by MLS GRID.
Based on information submitted to the MLS GRID
- 1047 Shady Oaks Dr
- 711 Laurel St
- 360 Julien Dubuque Dr
- 1465 S Grandview Ave
- 1445 S Grandview Ave
- 1430 S Grandview Ave
- 255 S Main St
- 1320 Tomahawk Dr
- 989 Tressa St
- 200 S Main St
- 10 Main St
- 480 Desoto Ave
- 1123 Rush St
- 472 Menominee Ave
- 1020 Cleveland Ave
- 851 Ramona St
- 0 Jones St Unit SWC of Water St
- 1021 Cleveland Ave
- 995 Prince Phillip Dr
- 1727 Overview Ct
- 211 Terminal St Unit S of Julien Dbq Brid
- 130 Terminal St Unit S of Julien Dbq Brid
- 0 Terminal St Unit at Jones Street
- 0 Jones St Unit SWC of Water
- 22 Bluff St
- 129 Main St Unit 1 /2nd floor
- 129 Main St
- 287 Cardiff St
- 408 W 5th St
- 500 Hill St
- 1490 Tower Dr
- 731 Bluff St
- 731 Bluff St
- 799 Main St
- 807 Wilson Ave
- 807 Wilson Ave Unit 2
- 901 White St Unit 3
- 901 White St
- 770 University Ave Unit 5
- 770 University Ave
Ask me questions while you tour the home.