
Molly Giddens
Keller Williams Realty Hoover
(659) 204-7506
34 Total Sales
1 in Montevallo
$25,000 Price
Estimated Value: $374,422
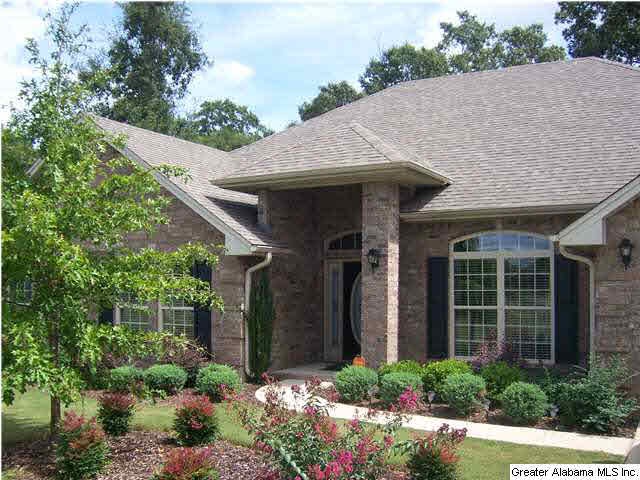
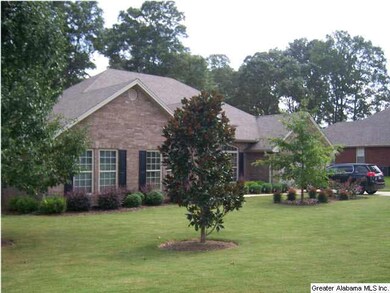
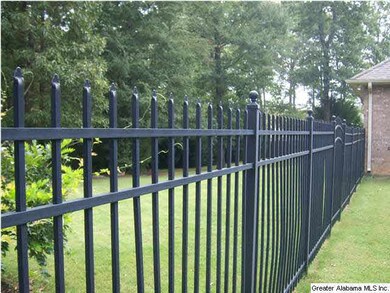
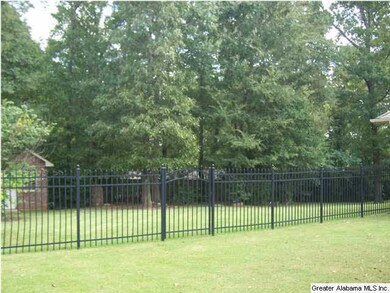
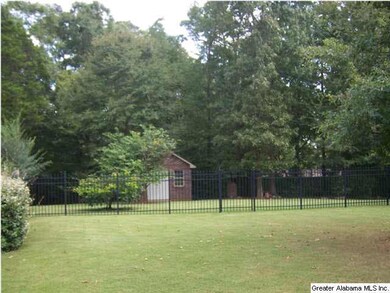
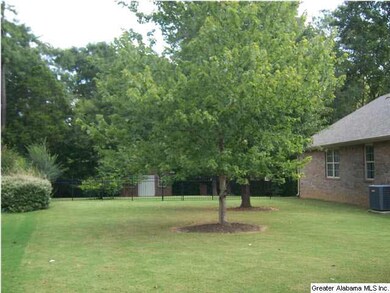
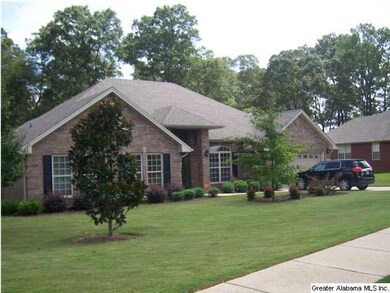
This home has a extra large kitchen with breakfast bar & a Island, walk-n-pantry.. Has a Sun room on back of home. Brick Storage building that matches the home, fenced-n-back yard. So much more!! Please call today for appointment!
Last Agent to Sell the Property
Cathy Hagood
EXP Realty LLC Listed on: 09/11/2014
Last Buyer's Agent
Cathy Hagood
EXP Realty LLC Listed on: 09/11/2014
We collect this data history from publicly available records. To have your information removed, we recommend requesting removal directly through your county’s website.
Molly Giddens
Keller Williams Realty Hoover
(659) 204-7506
34 Total Sales
1 in Montevallo
$25,000 Price
Christa Moore
Keller Williams Pell City
(659) 348-0183
24 Total Sales
1 in Montevallo
$202,000 Price
Melanie Siow
RealtySouth-OTM-Acton Rd
(659) 204-4188
131 Total Sales
4 in Montevallo
$133K - $330K Price Range
Misty Dodson
RealtySouth Chelsea Branch
(659) 207-3218
171 Total Sales
1 in Montevallo
$165,000 Price
Mary Lou Vonderau
RE/MAX Advantage
(877) 927-4613
118 Total Sales
6 in Montevallo
$185K - $295K Price Range
Timothy Taylor
Barnes & Associates
(205) 900-1145
159 Total Sales
3 in Montevallo
$212K - $315K Price Range
We collect this data history from publicly available records. To have your information removed, we recommend requesting removal directly through your county’s website.
| Date | Buyer | Sale Price | Title Company |
|---|---|---|---|
| $239,000 | None Available | ||
| $231,950 | None Available |
We collect this data history from publicly available records. To have your information removed, we recommend requesting removal directly through your county’s website.
| Date | Status | Borrower | Loan Amount |
|---|---|---|---|
| Previous Owner | $116,392 | ||
| Previous Owner | $120,000 | ||
| Previous Owner | $108,000 | ||
| Previous Owner | $50,000 | ||
| Previous Owner | $50,000 |
We collect this data history from publicly available records. To have your information removed, we recommend requesting removal directly through your county’s website.
| Date | Event | Price | List to Sale | Price per Sq Ft |
|---|---|---|---|---|
| 12/01/2014 12/01/14 | Sold | $239,000 | -8.0% | $80 / Sq Ft |
| 12/01/2014 12/01/14 | Pending | -- | -- | -- |
| 09/11/2014 09/11/14 | For Sale | $259,900 | -- | $87 / Sq Ft |
We collect this data history from publicly available records. To have your information removed, we recommend requesting removal directly through your county’s website.
| Year | Tax Paid | Tax Assessment Tax Assessment Total Assessment is a certain percentage of the fair market value that is determined by local assessors to be the total taxable value of land and additions on the property. | Land | Improvement |
|---|---|---|---|---|
| 2025 | $1,700 | $33,340 | $0 | $0 |
| 2024 | $1,757 | $34,460 | $0 | $0 |
| 2023 | $1,233 | $31,920 | $0 | $0 |
| 2022 | $1,080 | $28,480 | $0 | $0 |
| 2021 | $1,015 | $27,020 | $0 | $0 |
| 2020 | $1,136 | $25,860 | $0 | $0 |
| 2019 | $1,101 | $25,080 | $0 | $0 |
| 2017 | $1,078 | $24,560 | $0 | $0 |
| 2015 | $1,164 | $23,620 | $0 | $0 |
| 2014 | -- | $21,340 | $0 | $0 |
C
Seller's Agent in 2014
Cathy Hagood
EXP Realty LLC
K
Buyer Co-Listing Agent in 2014
Karen Hodges
Journey Real Estate
Source: Greater Alabama MLS
MLS Number: 609263
APN: 23-7-35-0-006-007-000
Disclaimer: Certain information contained herein is derived from information provided by parties other than Homes.com. All information provided is deemed reliable, but is not guaranteed to be accurate and should be independently verified.
IDX information is provided exclusively for personal, non-commercial use, and may not be used for any purpose other than to identify prospective properties consumers may be interested in purchasing. Information is deemed reliable but not guaranteed.
Ask me questions while you tour the home.