NOT LISTED FOR SALE

Estimated Value: $1,879,435

3 Beds
3 Baths
3,350 Sq Ft
1.23 Acre Lot

Sale Details

Date Sold: September 15, 2015

Last sale price $975,000 $291 Per Sq Ft

Est. 93% increase in value since last sale

Current estimated payment $11,563 / mo

22 Days on Market

Highlights

  • Ocean Front
  • Pool
  • Deck
  • Beachland Elementary School Rated A-
  • Gated Community
  • 3-minute walk to Humiston Park

About This Home

As of September 2015

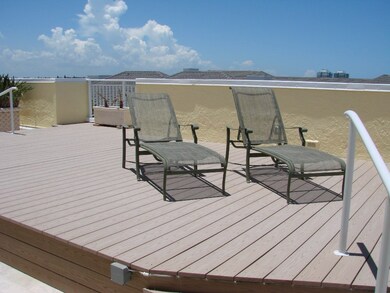
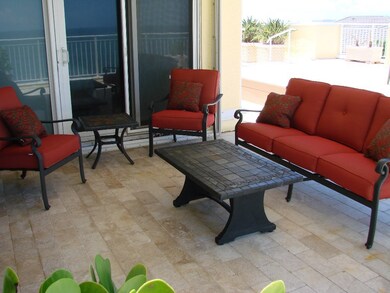
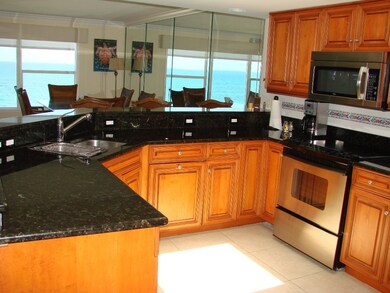
Penthouse in the heart of Vero Beach. Enjoy ocean views & breezes from the spacious open deck plus a covered porch area off the living room. Open floor plan kitchen with custom cabinetry, granite counters & skylight to enjoy natural lighting. All 3 bedrooms open onto the deck area. This unit has 3 full baths.Two car enclosed garage. Gated. Keyed entry. Pool.

Last Buyer's Agent

Charlotte Terry

Alex MacWilliam, Inc. License #0140216

Alex MacWilliam, Inc.
Create a Home Valuation Report for This Property
The Home Valuation Report is an in-depth analysis detailing your home's value as well as a comparison with similar homes in the area

Property Details

Home Type

  • Condominium

Est. Annual Taxes

  • $8,431

Year Built

  • Built in 1982

Lot Details

  • Ocean Front
  • West Facing Home

Parking

  • 2 Car Garage

Home Design

  • Frame Construction

Interior Spaces

  • Wet Bar
  • Furnished
  • Crown Molding
  • Skylights
  • Window Treatments
  • Sliding Doors
  • Tile Flooring
  • Ocean Views

Kitchen

  • Range
  • Microwave
  • Dishwasher
  • Disposal

Bedrooms and Bathrooms

  • 3 Bedrooms
  • Closet Cabinetry
  • Walk-In Closet
  • 3 Full Bathrooms

Laundry

  • Laundry closet
  • Dryer
  • Washer

Pool

Outdoor Features

  • Property has ocean access
  • Beach Access
  • Balcony
  • Deck

Utilities

  • Central Heating and Cooling System
  • Electric Water Heater

Listing and Financial Details

  • Tax Lot 501
  • Assessor Parcel Number 32403200035000000501.0

Community Details

Overview

  • Association fees include common areas, insurance
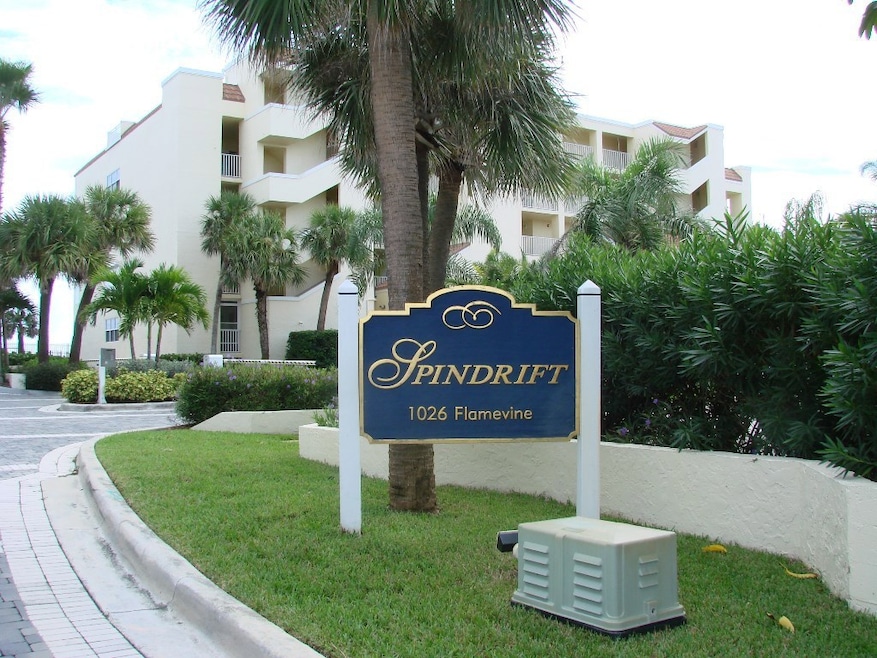
  • Spindrift Condo Subdivision
  • 5-Story Property

Amenities

  • Elevator

Recreation

  • Community Pool

Pet Policy

  • No Pets Allowed

Security

  • Phone Entry
  • Gated Community

Property Details

Home Type

Condominium

Est. Annual Taxes

$8,431

Year Built

Built in 1982

Lot Details

1.23 Acres

Parking

2

Listing Details

  • Property Sub Type: Attached
  • Prop. Type: Residential
  • Ownership: Condo
  • Subdivision Name: Spindrift Condo
  • Directions: South of Beachland Blvd. on Ocean Drive. Left on Flamevine Lane. Left to Spindrift entrance.
  • Architectural Style: Multi-Level
  • Garage Yn: Yes
  • Unit Levels: Three Or More
  • New Construction: No
  • Property Attached Yn: Yes
  • Building Stories: 5
  • Year Built: 1982
  • Property Sub Type Additional: Attached
  • Attribution Contact: 772-231-7741
  • Special Features: None
  • Stories: 5

Interior Features

  • Furnished: Furnished
  • Appliances: Dryer, Dishwasher, Electric Water Heater, Disposal, Microwave, Range, Refrigerator, Washer
  • Full Bathrooms: 3
  • Total Bedrooms: 3
  • Door Features: Sliding Doors
  • Fireplace: No
  • Flooring: Tile
  • Interior Amenities: Wet Bar, Closet Cabinetry, Crown Molding, Skylights, Walk-In Closet(s)
  • Stories: 5
  • Window Features: Window Treatments, Skylight(s)

Exterior Features

  • Lot Features: Other
  • Pool Features: Pool, Community
  • View: Ocean
  • View: Yes
  • Waterfront Features: Ocean Access, Ocean Front, Beach Access
  • Waterfront: Yes
  • Disclosures: Pet Restrictions
  • Construction Type: Frame
  • Direction Faces: West
  • Exterior Features: Balcony, Deck
  • Patio And Porch Features: Deck
  • Roof: Other

Garage/Parking

  • Garage Spaces: 2.0
  • Parking Features: Garage

Utilities

  • Laundry Features: Laundry Closet, In Unit
  • Security: Gated Community, Phone Entry
  • Cooling: Central Air, Electric
  • Cooling Y N: Yes
  • Heating: Central, Electric
  • Heating Yn: Yes
  • Sewer: Public Sewer
  • Water Source: Public

Condo/Co-op/Association

  • Community Features: Elevator, Pool
  • Association Fee: 4000.0
  • Pets Allowed: No
  • Common Interest: Condominium

Fee Information

  • Association Fee Includes: Common Areas, Insurance, Other

Lot Info

  • Parcel #: 32403200035000000501.0
  • Zoning Description: Residential
  • ResoLotSizeUnits: Acres

Tax Info

  • Tax Annual Amount: 8431.0
  • Tax Lot: 501
  • Tax Year: 2014

Ownership History

We collect this data history from publicly available records. To have your information removed, we recommend requesting removal directly through your county’s website.

Date Name Owned For Owner Type

Purchase Details

Closed on
Feb 18, 2019
Sold by
Bought by
Current Estimated Value
$1,879,435

Purchase Details

Listed on
Jul 24, 2015
Closed on
Sep 9, 2015
Sold by
Bought by
Buyer's Agent
Charlotte Terry
Alex MacWilliam, Inc.
List Price
$995,000
Sold Price
$975,000
Premium/Discount to List
-$20,000
-2.01%

Home Financials for this Owner

Home Financials are based on the most recent Mortgage that was taken out on this home.
Avg. Annual Appreciation
6.21%

Purchase Details

Closed on
Aug 9, 2013
Sold by
Bought by

Purchase Details

Listed on
Oct 4, 2011
Closed on
May 31, 2012
Sold by
Bought by
Seller's Agent
Jane Schwiering
Premier Estate Properties
List Price
$799,000
Sold Price
$675,000
Premium/Discount to List
-$124,000
-15.52%

Home Financials for this Owner

Home Financials are based on the most recent Mortgage that was taken out on this home.
Avg. Annual Appreciation
7.49%
Original Mortgage
$540,000
Interest Rate
3.25%
Mortgage Type
New Conventional

Purchase Details

Closed on
Mar 14, 2011
Sold by
Bought by

Purchase Details

Closed on
Aug 12, 2002
Sold by
Bought by
Source: Public Records

Home Values in the Area

Source: Public Records

Average Home Value in this Area


Source: Public Records

Agents Specializing in Central Vero Beach, FL

See All Agents

Purchase History

We collect this data history from publicly available records. To have your information removed, we recommend requesting removal directly through your county’s website.

Date Buyer Sale Price Title Company
-- Attorney
$975,000 Elite Title Treasure Coast I
-- Attorney
$675,000 Attorney
-- None Available
$550,000 --
Source: Public Records

Mortgage History

We collect this data history from publicly available records. To have your information removed, we recommend requesting removal directly through your county’s website.

Date Status Borrower Loan Amount
Previous Owner $540,000
Previous Owner $187,000
Previous Owner $200,000
Previous Owner $75,000
Source: Public Records

Property History

We collect this data history from publicly available records. To have your information removed, we recommend requesting removal directly through your county’s website.

Date Event Price List to Sale Price per Sq Ft Prior Sale
09/15/2015 09/15/15 Sold $975,000 -2.0% $291 / Sq Ft
08/16/2015 08/16/15 Pending -- -- --
07/24/2015 07/24/15 For Sale $995,000 +47.4% $297 / Sq Ft
05/31/2012 05/31/12 Sold $675,000 -15.5% $201 / Sq Ft View Prior Sale
05/01/2012 05/01/12 Pending -- -- --
10/04/2011 10/04/11 For Sale $799,000 -- $239 / Sq Ft
Source: REALTORS® Association of Indian River County

Tax History

We collect this data history from publicly available records. To have your information removed, we recommend requesting removal directly through your county’s website.

Year Tax Paid Tax Assessment Tax Assessment Total Assessment is a certain percentage of the fair market value that is determined by local assessors to be the total taxable value of land and additions on the property. Land Improvement
2025 $14,558 $947,822
2024 $13,382 $947,822
2023 $13,382 $894,282 $0 $0
2022 $13,004 $868,235 $0 $0
2021 $12,855 $842,947 $0 $0
2020 $12,841 $831,309 $0 $0
2019 $12,888 $812,619 $0 $0
2018 $12,869 $797,467 $0 $0
2017 $12,788 $781,065 $0 $0
2016 $12,647 $765,000 $0 $0
2015 $9,573 $531,250 $0 $0
2014 $8,431 $483,440 $0 $0
Source: Public Records

Agents Affiliated with this Home

  • Section Image
  • Section Image
See All Agents

Map

Source: REALTORS® Association of Indian River County

MLS Number: 161254

APN: 32-40-32-00035-0000-00501.0

Your Personal Tour Guide

Ask me questions while you tour the home.