
Lindsay Mandjek
Corcoran Icon Properties
(925) 471-8024
108 Total Sales
2 in Ygnacio Valley
$330,000 Price Range
Estimated Value: $899,569
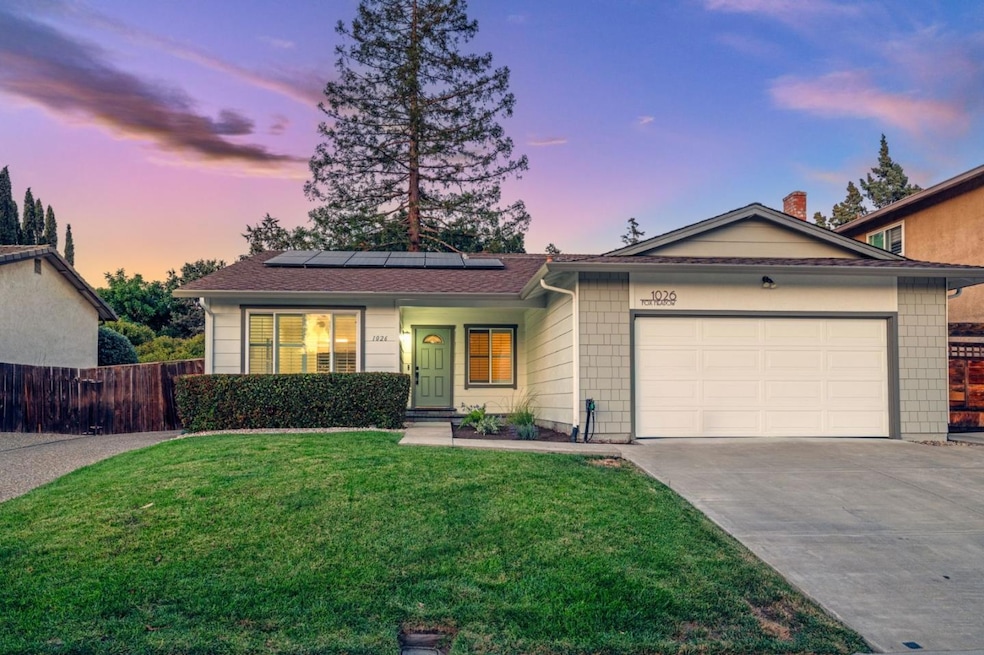
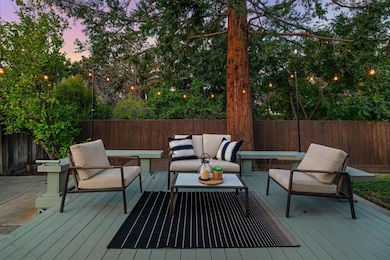
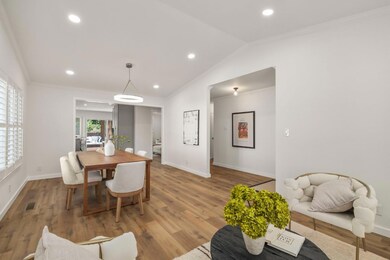
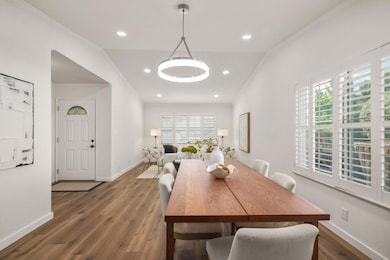
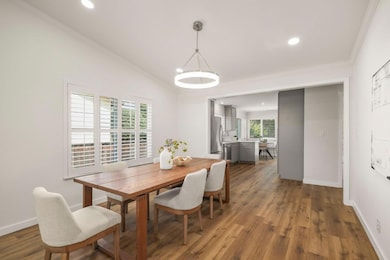
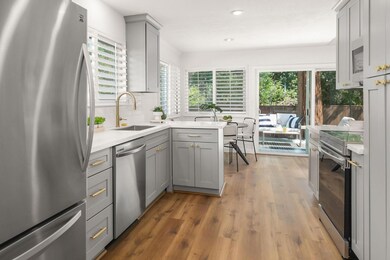
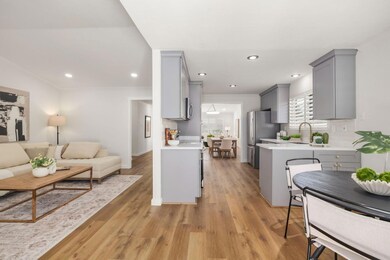
Set in The Crossings, this move-in ready home blends space and style. Separate living and family rooms suit everyday life and entertaining. Vaulted ceilings elevate the living room. The remodeled kitchen offers new cabinets, quartz counters, a tiled backsplash, and stainless appliances. The primary suite features a walk-in closet and an updated bath with dual sinks, a new shower, and LED/Bluetooth speaker combo. Comfort upgrades include a Google Smart Thermostat, Ring Doorbell, Hunter Douglas shutters, newer HVAC and water heater, and refreshed lighting. Outside, relax on the deck under a mature redwood. LeafFilter gutter guards and RV or boat parking add convenience. Near top-rated schools, parks, trails, shopping, dining, and BART.
Last Agent to Sell the Property
E3 Realty & Loans License #02177568 Listed on: 09/12/2025
We collect this data history from publicly available records. To have your information removed, we recommend requesting removal directly through your county’s website.
Lindsay Mandjek
Corcoran Icon Properties
(925) 471-8024
108 Total Sales
2 in Ygnacio Valley
$330,000 Price Range
Kelly Crawford
Vanguard Properties
(925) 396-7158
215 Total Sales
1 in Ygnacio Valley
$520,000 Price
Tim Steffen
Better Homes Realty
(925) 940-6796
31 Total Sales
1 in Ygnacio Valley
$850,850 Price
Kimberly McAlister
McAlister Real Estate Inc.
(707) 608-6651
77 Total Sales
1 in Ygnacio Valley
$750,000 Price
Sevak Jamkochian
Coldwell Banker
(925) 528-4719
15 Total Sales
1 in Ygnacio Valley
$940,000 Price
Dominic Santoni
Exp Realty of California Inc.
(707) 392-3750
53 Total Sales
1 in Ygnacio Valley
$315,000 Price
We collect this data history from publicly available records. To have your information removed, we recommend requesting removal directly through your county’s website.
| Date | Buyer | Sale Price | Title Company |
|---|---|---|---|
| $870,000 | Fidelity National Title Compan | ||
| $750,000 | Fidelity National Title Compan | ||
| -- | -- |
We collect this data history from publicly available records. To have your information removed, we recommend requesting removal directly through your county’s website.
| Date | Status | Borrower | Loan Amount |
|---|---|---|---|
| Open | $826,500 | ||
| Closed | $725,000 |
We collect this data history from publicly available records. To have your information removed, we recommend requesting removal directly through your county’s website.
| Date | Event | Price | List to Sale | Price per Sq Ft |
|---|---|---|---|---|
| 11/19/2025 11/19/25 | Sold | $870,000 | -2.1% | $510 / Sq Ft |
| 10/26/2025 10/26/25 | Pending | -- | -- | -- |
| 09/12/2025 09/12/25 | For Sale | $889,000 | -- | $521 / Sq Ft |
We collect this data history from publicly available records. To have your information removed, we recommend requesting removal directly through your county’s website.
| Year | Tax Paid | Tax Assessment Tax Assessment Total Assessment is a certain percentage of the fair market value that is determined by local assessors to be the total taxable value of land and additions on the property. | Land | Improvement |
|---|---|---|---|---|
| 2026 | $10,834 | $870,000 | $570,000 | $300,000 |
| 2025 | $10,834 | $890,000 | $580,000 | $310,000 |
| 2024 | $2,876 | $173,765 | $54,026 | $119,739 |
| 2023 | $2,658 | $170,359 | $52,967 | $117,392 |
| 2022 | $2,598 | $167,020 | $51,929 | $115,091 |
| 2021 | $2,514 | $163,746 | $50,911 | $112,835 |
| 2019 | $2,448 | $158,891 | $49,401 | $109,490 |
| 2018 | $2,341 | $155,777 | $48,433 | $107,344 |
| 2017 | $2,245 | $152,724 | $47,484 | $105,240 |
| 2016 | $2,220 | $149,730 | $46,553 | $103,177 |
| 2015 | $2,097 | $147,482 | $45,854 | $101,628 |
| 2014 | $2,030 | $144,594 | $44,956 | $99,638 |
J
Seller's Agent in 2025
Jake Knight
E3 Realty & Loans
(510) 220-0712
1 in this area
10 Total Sales
W
Buyer's Agent in 2025
Wes Olson
WR Properties
(925) 354-1062
1 in this area
22 Total Sales
Source: MLSListings
MLS Number: ML82021348
APN: 129-191-012-1
Disclaimer: Certain information contained herein is derived from information provided by parties other than Homes.com. All information provided is deemed reliable, but is not guaranteed to be accurate and should be independently verified.
Property Information © 2026 MLSListings Inc. All rights reserved. Listing information is deemed reliable but not guaranteed. Certain information contained herein is derived from information which is the licensed property of, and copyrighted by, MLSListings Inc. The viewer acknowledges ownership and validity of its copyright. Information provided is for personal, non-commercial use by a viewer with a bona fide interest in the purchase or sale of real estate of the type being offered via this website or other electronic means. The viewer is prohibited from copying, redistributing or retransmitting any of the data or information provided by MLSListing, Inc.
Ask me questions while you tour the home.