
Christina Landsman
Real Estate Professionals, Inc.
(667) 239-9019
63 Total Sales
2 in Arbutus
$305K - $365K Price Range

Estimated Value: $473,752
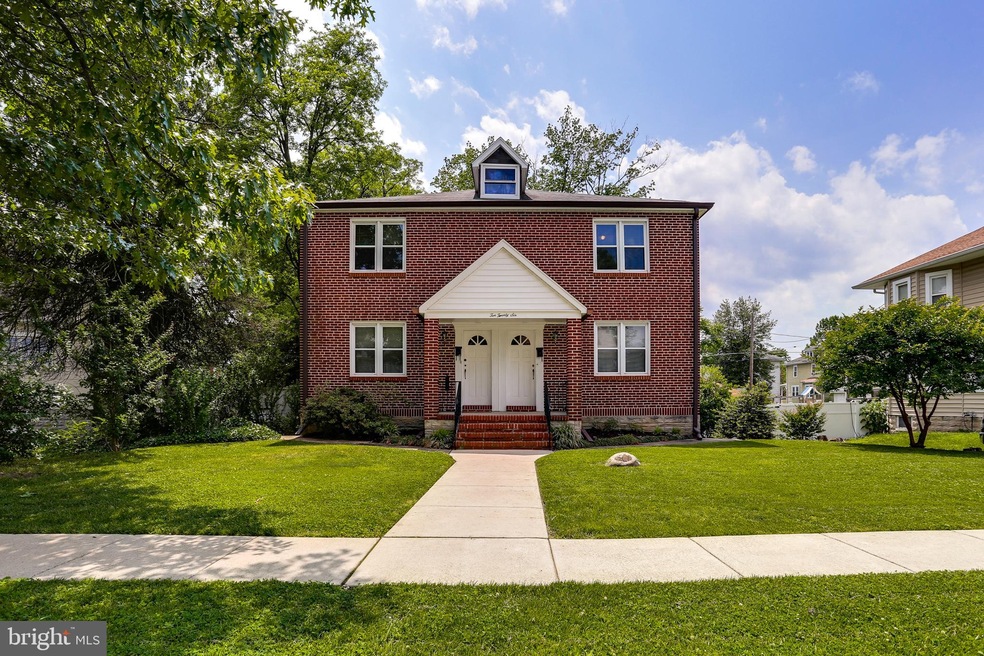
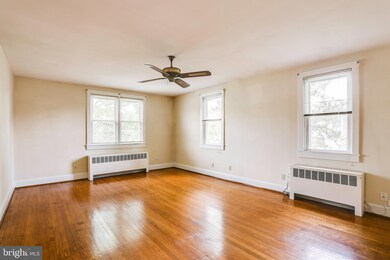
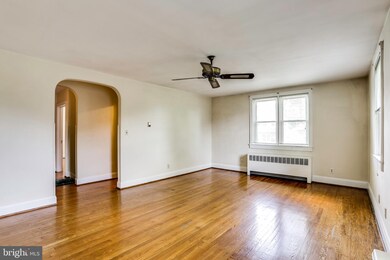
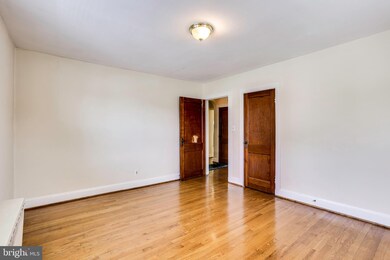
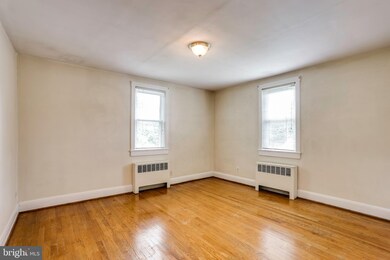
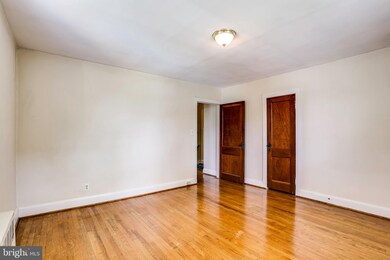
Two unit duplex with lots of living space. Neat, clean, wood flooring, recent paint and replacement windows. Top unit features two bedrooms, one full bath, eat-in kitchen, living room and attic storage. Lower unit features two bedrooms, 1.5 baths, eat-in kitchen, living room, basement family room, den and utility area. New water heaters in 2016, new stainless steel chimney liners for both furnaces in 2018. This property has been well maintained by the same owner for over 50 years.Close proximity to the MARC, UMBC, Catonsville Community College, and more. Great investment opportunity.
Last Agent to Sell the Property
(410) 823-0033 realtor@cummingsrealtors.com Cummings & Co. Realtors Brokerage Phone: 4107306100 License #604985 Listed on: 05/30/2019
Last Buyer's Agent
Bernadette Harry-Martins
(301) 384-8700 bernadette.harrymartins@longandfoster.com Long & Foster Real Estate, Inc.
We collect this data history from publicly available records. To have your information removed, we recommend requesting removal directly through your county’s website.
Christina Landsman
Real Estate Professionals, Inc.
(667) 239-9019
63 Total Sales
2 in Arbutus
$305K - $365K Price Range
Erica Washington
Coldwell Banker Realty
(667) 218-4508
108 Total Sales
2 in Arbutus
$265K - $350K Price Range
Diana Carrasco
RLAH @properties
(202) 883-6436
73 Total Sales
1 in Arbutus
$257,000 Price
Jason Miller
Samson Properties
(301) 900-6780
85 Total Sales
1 in Arbutus
$379,000 Price
Tammy Kelley
Northrop Realty
(240) 241-7784
27 Total Sales
1 in Arbutus
$367,000 Price
Gregory Born
Coldwell Banker Realty
(443) 963-3188
54 Total Sales
1 in Arbutus
$270,000 Price
We collect this data history from publicly available records. To have your information removed, we recommend requesting removal directly through your county’s website.
| Date | Buyer | Sale Price | Title Company |
|---|---|---|---|
| $300,000 | Swan Title Corporation | ||
| Leasure David Ross | $2,500 | None Available |
We collect this data history from publicly available records. To have your information removed, we recommend requesting removal directly through your county’s website.
| Date | Status | Borrower | Loan Amount |
|---|---|---|---|
| Open | $294,566 | ||
| Closed | Thurman Jerrica R | $294,566 |
We collect this data history from publicly available records. To have your information removed, we recommend requesting removal directly through your county’s website.
| Date | Event | Price | List to Sale | Price per Sq Ft |
|---|---|---|---|---|
| 08/27/2019 08/27/19 | Sold | $300,000 | -4.8% | $105 / Sq Ft |
| 08/09/2019 08/09/19 | Pending | -- | -- | -- |
| 07/31/2019 07/31/19 | Price Changed | $315,000 | -3.1% | $110 / Sq Ft |
| 05/30/2019 05/30/19 | For Sale | $325,000 | -- | $114 / Sq Ft |
We collect this data history from publicly available records. To have your information removed, we recommend requesting removal directly through your county’s website.
| Year | Tax Paid | Tax Assessment Tax Assessment Total Assessment is a certain percentage of the fair market value that is determined by local assessors to be the total taxable value of land and additions on the property. | Land | Improvement |
|---|---|---|---|---|
| 2025 | $4,827 | $363,667 | ||
| 2024 | $4,827 | $312,900 | $82,200 | $230,700 |
| 2023 | $4,519 | $302,633 | $0 | $0 |
| 2022 | $4,714 | $292,367 | $0 | $0 |
| 2021 | $4,613 | $282,100 | $54,700 | $227,400 |
| 2020 | $3,806 | $263,833 | $0 | $0 |
| 2019 | $2,976 | $245,567 | $0 | $0 |
| 2018 | $3,571 | $227,300 | $54,700 | $172,600 |
| 2017 | $3,346 | $222,900 | $0 | $0 |
| 2016 | $3,311 | $218,500 | $0 | $0 |
| 2015 | $3,311 | $214,100 | $0 | $0 |
| 2014 | $3,311 | $214,100 | $0 | $0 |
Seller's Agent in 2019
Charlie Van Swol
Cummings & Co. Realtors
(443) 280-2887
99 Total Sales
BH
Buyer's Agent in 2019
Bernadette Harry-Martins
Long & Foster
Source: Bright MLS
MLS Number: MDBC459822
APN: 13-1312200900
Disclaimer: Certain information contained herein is derived from information provided by parties other than Homes.com. All information provided is deemed reliable, but is not guaranteed to be accurate and should be independently verified.
The data relating to real estate for sale on this website appears in part through the BRIGHT Internet Data Exchange program, a voluntary cooperative exchange of property listing data between licensed real estate brokerage firms, and is provided by BRIGHT through a licensing agreement.
Listing information is from various brokers who participate in the Bright MLS IDX program and not all listings may be visible on the site.
The property information being provided on or through the website is for the personal, non-commercial use of consumers and such information may not be used for any purpose other than to identify prospective properties consumers may be interested in purchasing.
Some properties which appear for sale on the website may no longer be available because they are for instance, under contract, sold or are no longer being offered for sale.
Property information displayed is deemed reliable but is not guaranteed.
Copyright 2026 Bright MLS, Inc.
Ask me questions while you tour the home.