
Glori Haidar
Edina Realty, Inc.
(712) 624-7741
58 Total Sales
2 in Albert Lea
$35K - $320K Price Range
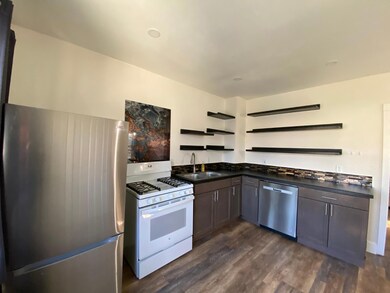
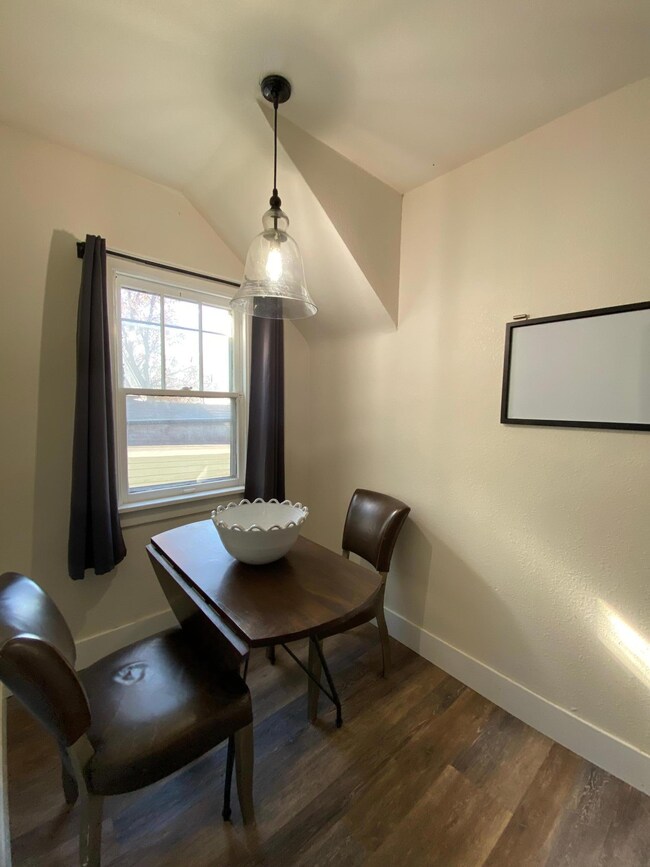
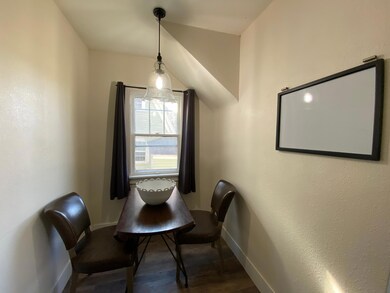
Estimated Value: $73,000 - $80,322
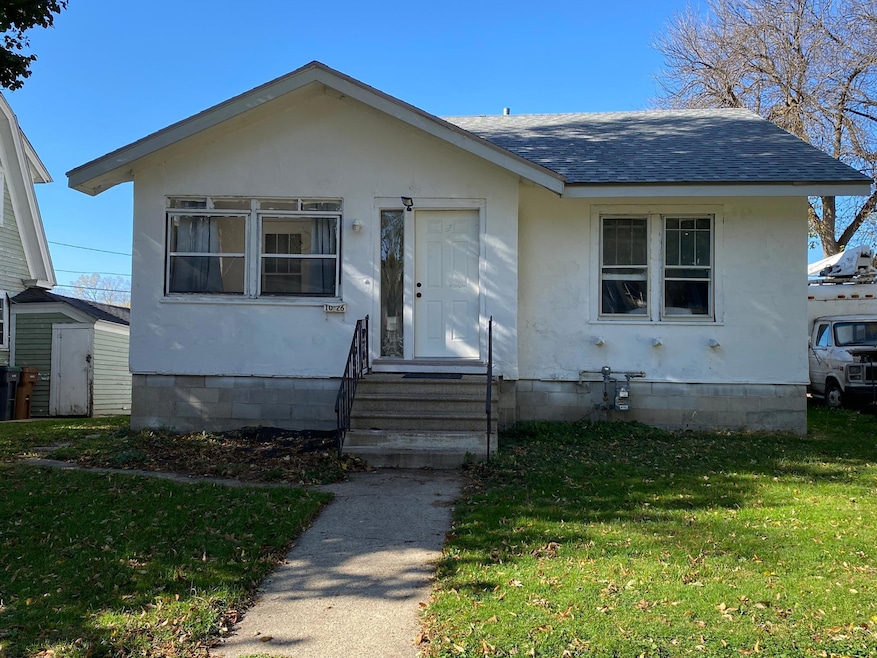
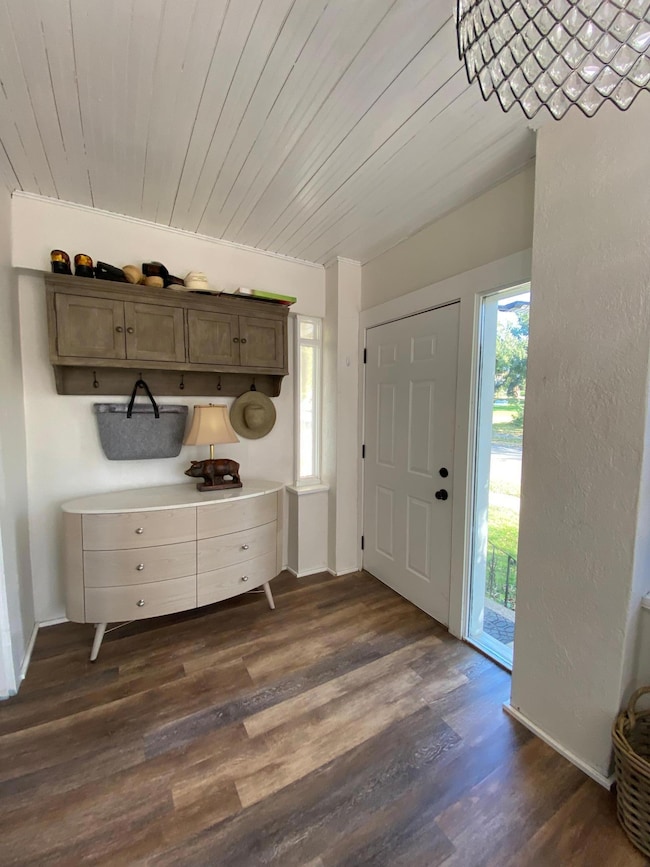
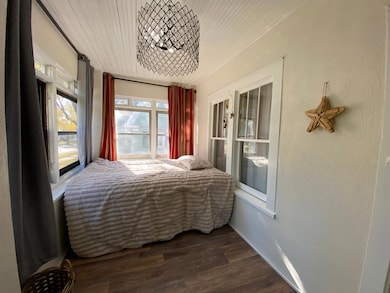
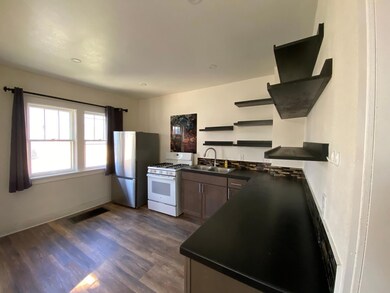
Price to sell! This one won’t last long. Charming and cozy two-bedroom home featuring an updated kitchen with newer countertops, flooring, and a convenient eat-in area. The interior offers fresh paint throughout and newer flooring for a clean, move-in-ready feel. The remodeled bathroom showcases a modern touch, and the spacious living room opens to a relaxing three-season porch. Additional highlights include a newer roof, updated electrical panel, and a single-stall detached garage. Conveniently located with easy interstate access and just blocks from downtown and Albert Lea Lake. Don’t miss this great opportunity!
We collect this data history from publicly available records. To have your information removed, we recommend requesting removal directly through your county’s website.
Glori Haidar
Edina Realty, Inc.
(712) 624-7741
58 Total Sales
2 in Albert Lea
$35K - $320K Price Range
Jennifer Walsh
eXp Realty
(507) 460-5522
131 Total Sales
5 in Albert Lea
$88K - $205K Price Range
Deb Schmidt
Help-U-Sell Heritage Real Est.
(507) 431-0098
307 Total Sales
26 in Albert Lea
$48K - $320K Price Range
Riley Lind
eXp Realty
(406) 412-4623
126 Total Sales
1 in Albert Lea
$172,000 Price
Matt Johnson
Leland Realty
(507) 528-8812
245 Total Sales
177 in Albert Lea
$7K - $665K Price Range
Shara Schmidt
eXp Realty
(888) 299-1794
50 Total Sales
1 in Albert Lea
$167,000 Price
We collect this data history from publicly available records. To have your information removed, we recommend requesting removal directly through your county’s website.
| Date | Buyer | Sale Price | Title Company |
|---|---|---|---|
| $75,000 | -- | ||
| $32,000 | -- |
We collect this data history from publicly available records. To have your information removed, we recommend requesting removal directly through your county’s website.
| Date | Event | Price | List to Sale | Price per Sq Ft |
|---|---|---|---|---|
| 03/02/2026 03/02/26 | Sold | $75,000 | -3.1% | $86 / Sq Ft |
| 02/07/2026 02/07/26 | Pending | -- | -- | -- |
| 01/21/2026 01/21/26 | Price Changed | $77,400 | -3.1% | $88 / Sq Ft |
| 11/15/2025 11/15/25 | For Sale | $79,900 | -- | $91 / Sq Ft |
We collect this data history from publicly available records. To have your information removed, we recommend requesting removal directly through your county’s website.
| Year | Tax Paid | Tax Assessment Tax Assessment Total Assessment is a certain percentage of the fair market value that is determined by local assessors to be the total taxable value of land and additions on the property. | Land | Improvement |
|---|---|---|---|---|
| 2026 | $840 | $51,000 | $16,500 | $34,500 |
| 2025 | $662 | $51,000 | $16,500 | $34,500 |
| 2024 | $584 | $38,600 | $11,800 | $26,800 |
| 2023 | $556 | $34,700 | $11,800 | $22,900 |
| 2022 | $682 | $50,400 | $11,800 | $38,600 |
| 2021 | $348 | $43,800 | $11,800 | $32,000 |
| 2020 | $348 | $14,000 | $8,200 | $5,800 |
| 2019 | $314 | $12,100 | $7,100 | $5,000 |
| 2018 | $312 | $0 | $0 | $0 |
| 2016 | $210 | $0 | $0 | $0 |
| 2015 | $204 | $0 | $0 | $0 |
| 2014 | $212 | $0 | $0 | $0 |
| 2012 | $360 | $0 | $0 | $0 |
Seller's Agent in 2026
Josh Harmdierks
Unique Realty
(507) 383-7625
149 Total Sales
Buyer's Agent in 2026
Deb Schmidt
Help-U-Sell Heritage Real Est.
(507) 451-6000
307 Total Sales
Source: NorthstarMLS
MLS Number: 6818340
APN: 34.035.0110
Disclaimer: Certain information contained herein is derived from information provided by parties other than Homes.com. All information provided is deemed reliable, but is not guaranteed to be accurate and should be independently verified.
All data is obtained from various sources and may not have been verified by broker or MLS GRID. Supplied Open House Information is subject to change without notice. All information should be independently reviewed and verified for accuracy. Properties may or may not be listed by the office/agent presenting the information. Some IDX listings have been excluded from this website.
Listings courtesy of NorthstarMLS as distributed by MLS GRID.
Based on information submitted to the MLS GRID
Ask me questions while you tour the home.