
Heather Hemphill
Key Realty Indiana
(855) 695-8234
107 Total Sales
1 in Plainfield
$290,000 Price
Estimated Value: $229,390
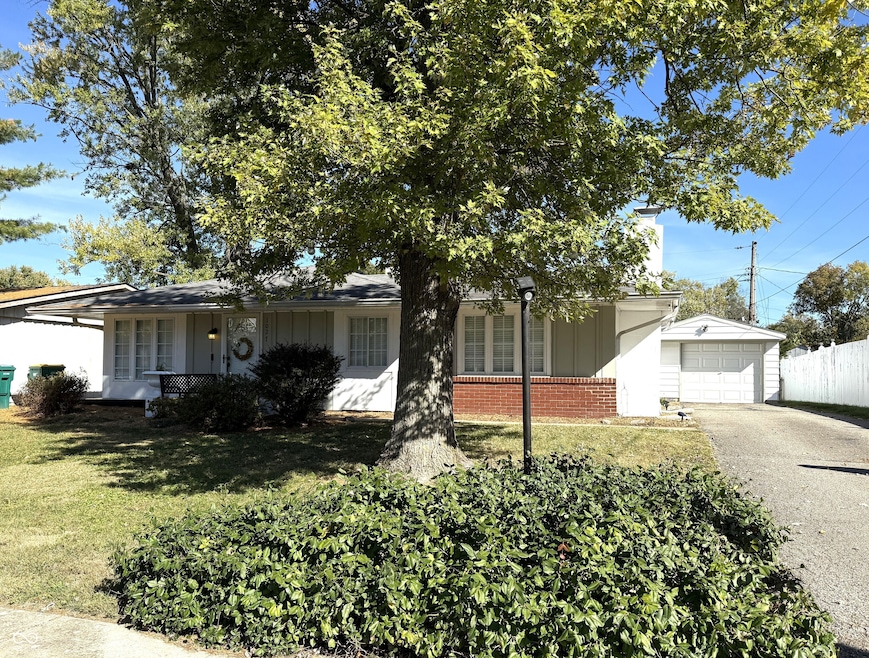
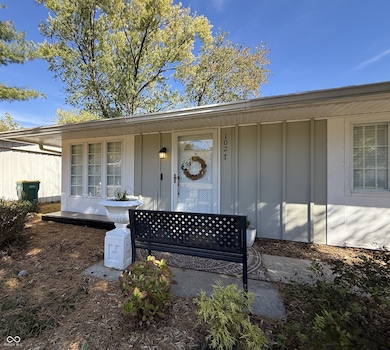
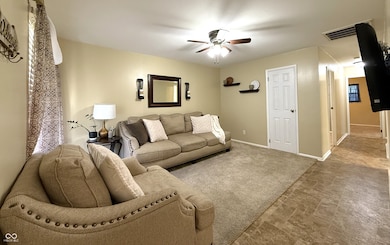
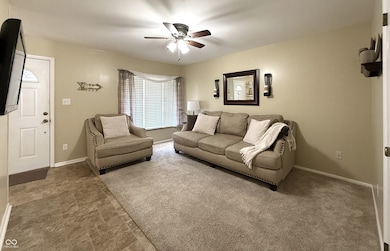
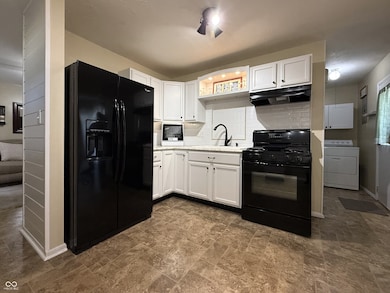
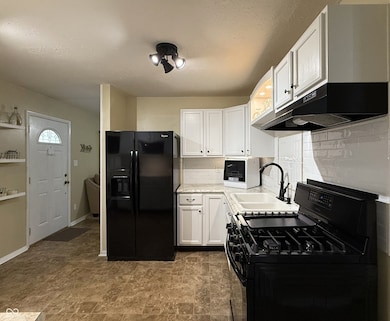
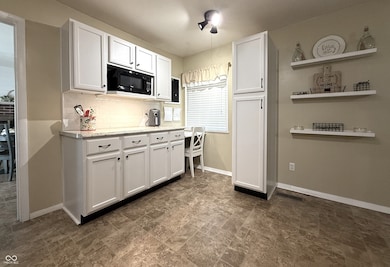
Don't miss this Charming 3 BDRM 1 Bath Home in a quiet Plainfield neighborhood! Updated kitchen with newer appliances that all stay! Newer cabinets & countertops with a small workstation area! Pantry cabinet for additional storage! Living Room & Family Room space for 2 sep gathering areas! Family Room is currently being used as a Dining Room & has electric fireplace insert! Updated Bathroom with Full tub & shower! 3 Spacious Bedrooms with plenty of closet space w/organizers. Laundry Room offers additional cabinet space for storage. Relax out on your backyard patio area with mature trees & updated landscaping! Fully fenced backyard! 1 Car detached garage offers a back storage space. Close to library, walking trails, parks & restaurants! Easy Access to interstates!
We collect this data history from publicly available records. To have your information removed, we recommend requesting removal directly through your county’s website.
Heather Hemphill
Key Realty Indiana
(855) 695-8234
107 Total Sales
1 in Plainfield
$290,000 Price
Nancy Whitfield
F.C. Tucker Company
(833) 658-7014
47 Total Sales
1 in Plainfield
$215,000 Price
Amber Lents
Keller Williams Indy Metro NE
(833) 599-1918
138 Total Sales
2 in Plainfield
$172K - $265K Price Range
Brenda Dean
Your Realty Link, LLC
(833) 412-7890
92 Total Sales
1 in Plainfield
$285,000 Price
Michelle West
eXp Realty, LLC
(463) 203-0999
200 Total Sales
2 in Plainfield
$115K - $155K Price Range
Herb Rice
Epique Inc
(855) 524-0601
115 Total Sales
2 in Plainfield
$299K - $315K Price Range
We collect this data history from publicly available records. To have your information removed, we recommend requesting removal directly through your county’s website.
| Date | Buyer | Sale Price | Title Company |
|---|---|---|---|
| -- | None Listed On Document | ||
| Nicholl Rhiannon D | -- | Security Title | |
| Watts David J | -- | Chicago Title Insurance Co | |
| Watts David J | $85,900 | -- |
We collect this data history from publicly available records. To have your information removed, we recommend requesting removal directly through your county’s website.
| Date | Status | Borrower | Loan Amount |
|---|---|---|---|
| Open | $221,063 | ||
| Previous Owner | Nicholl Rhiannon D | $90,333 | |
| Previous Owner | Watts David J | $88,734 | |
| Previous Owner | White Irma L | $20,212 | |
| Previous Owner | White Charles W | $40,000 |
We collect this data history from publicly available records. To have your information removed, we recommend requesting removal directly through your county’s website.
| Date | Event | Price | List to Sale | Price per Sq Ft | Prior Sale |
|---|---|---|---|---|---|
| 11/25/2025 11/25/25 | Sold | $227,900 | 0.0% | $199 / Sq Ft | |
| 10/26/2025 10/26/25 | Pending | -- | -- | -- | |
| 10/24/2025 10/24/25 | For Sale | $227,900 | +147.7% | $199 / Sq Ft | |
| 10/28/2016 10/28/16 | Sold | $92,000 | 0.0% | $80 / Sq Ft | View Prior Sale |
| 09/10/2016 09/10/16 | Pending | -- | -- | -- | |
| 08/30/2016 08/30/16 | Off Market | $92,000 | -- | -- | |
| 08/26/2016 08/26/16 | For Sale | $94,900 | -- | $83 / Sq Ft |
We collect this data history from publicly available records. To have your information removed, we recommend requesting removal directly through your county’s website.
| Year | Tax Paid | Tax Assessment Tax Assessment Total Assessment is a certain percentage of the fair market value that is determined by local assessors to be the total taxable value of land and additions on the property. | Land | Improvement |
|---|---|---|---|---|
| 2025 | $1,198 | $173,400 | $65,000 | $108,400 |
| 2024 | $998 | $136,300 | $26,400 | $109,900 |
| 2023 | $920 | $130,700 | $25,200 | $105,500 |
| 2022 | $929 | $125,100 | $23,900 | $101,200 |
| 2021 | $768 | $110,600 | $22,600 | $88,000 |
| 2020 | $804 | $113,300 | $22,600 | $90,700 |
| 2019 | $715 | $107,000 | $21,100 | $85,900 |
| 2018 | $698 | $104,000 | $21,100 | $82,900 |
| 2017 | $620 | $91,100 | $20,300 | $70,800 |
| 2016 | $516 | $88,100 | $20,300 | $67,800 |
| 2014 | $485 | $84,700 | $19,800 | $64,900 |
Seller's Agent in 2025
Michael Price
REMAX ONE
(317) 292-6553
321 Total Sales
JP
Seller Co-Listing Agent in 2025
Jenna Price
REMAX ONE
(317) 979-5855
62 Total Sales
Seller's Agent in 2016
Brian Smith
Great Woods Realty LLC
(317) 250-3606
40 Total Sales
AG
Buyer's Agent in 2016
Avery Garrett
Streamlined Realty
Source: MIBOR Broker Listing Cooperative®
MLS Number: 22070129
APN: 32-10-35-460-032.000-012
Disclaimer: Certain information contained herein is derived from information provided by parties other than Homes.com. All information provided is deemed reliable, but is not guaranteed to be accurate and should be independently verified.
All data is obtained from various sources and may not have been verified by broker or MLS GRID. Supplied Open House Information is subject to change without notice. All information should be independently reviewed and verified for accuracy. Properties may or may not be listed by the office/agent presenting the information. Some IDX listings have been excluded from this website.
Listings courtesy of MIBOR Broker Listing Cooperative® as distributed by MLS GRID.
Based on information submitted to the MLS GRID
Ask me questions while you tour the home.