
Jose Flores
Real Estate Solutions
(916) 282-2437
16 Total Sales
1 in Placerville
$410,000 Price
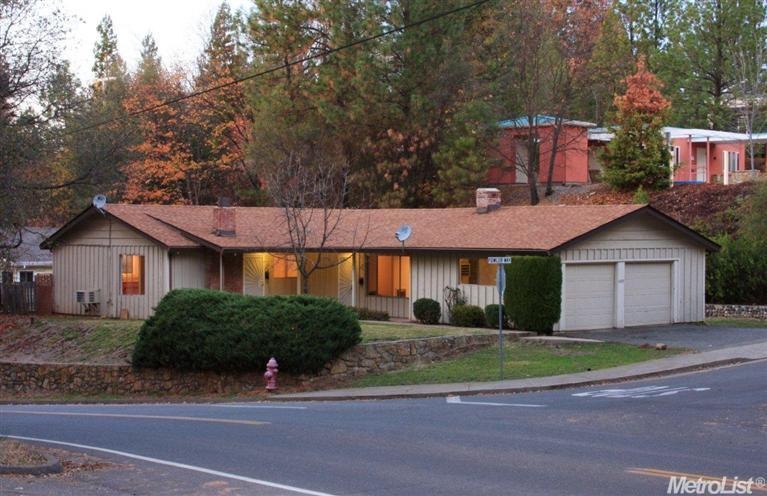
Superbly located, business-professional zoned duplex adjacent to Marshall medical offices and 1/2 mile from Main Street shops and restaurants. The property has 2x6 roof construction, garage parking, fireplaces and ample yard space enhanced by upper and lower rock retaining walls. Recent improvements to the building include updated baths with fresh interior paint and carpeting. Add your additional updating and it can be completely renewed and sparkling throughout!
Last Agent to Sell the Property
Paul Seibert
Evergreen Realty License #01408642 Listed on: 11/26/2013
We collect this data history from publicly available records. To have your information removed, we recommend requesting removal directly through your county’s website.
Jose Flores
Real Estate Solutions
(916) 282-2437
16 Total Sales
1 in Placerville
$410,000 Price
Kandi Thompson
Berkshire Hathaway Home Services-Divine Properties
(209) 806-4927
66 Total Sales
1 in Placerville
$599,000 Price
Jill Nalbach-Wetmore
REMAX Dream Homes
(530) 446-2382
23 Total Sales
8 in Placerville
$68K - $699K Price Range
Tony Nguyen
LPT Realty, Inc
(279) 529-5890
140 Total Sales
1 in Placerville
$505,000 Price
David Howie
Aston Morley
(916) 713-3804
43 Total Sales
2 in Placerville
$590K - $785K Price Range
Tiffany Tate
Newpoint Realty
(916) 758-4960
102 Total Sales
19 in Placerville
$100K - $1.1M Price Range
We collect this data history from publicly available records. To have your information removed, we recommend requesting removal directly through your county’s website.
| Date | Buyer | Sale Price | Title Company |
|---|---|---|---|
| $218,500 | First American Title Company | ||
| Seibert Alice M | $152,500 | Placer Title Company | |
| Donnelly Michael O | $375,000 | Placer Title Company |
We collect this data history from publicly available records. To have your information removed, we recommend requesting removal directly through your county’s website.
| Date | Status | Borrower | Loan Amount |
|---|---|---|---|
| Open | $163,612 | ||
| Previous Owner | Donnelly Michael O | $300,000 |
We collect this data history from publicly available records. To have your information removed, we recommend requesting removal directly through your county’s website.
| Date | Event | Price | List to Sale | Price per Sq Ft | Prior Sale |
|---|---|---|---|---|---|
| 02/10/2014 02/10/14 | Sold | $218,150 | -7.2% | $145 / Sq Ft | |
| 12/06/2013 12/06/13 | Pending | -- | -- | -- | |
| 11/26/2013 11/26/13 | For Sale | $235,000 | +54.6% | $157 / Sq Ft | |
| 10/09/2012 10/09/12 | Sold | $152,000 | -59.5% | $202 / Sq Ft | View Prior Sale |
| 06/27/2012 06/27/12 | Pending | -- | -- | -- | |
| 02/23/2011 02/23/11 | For Sale | $375,000 | -- | $497 / Sq Ft |
We collect this data history from publicly available records. To have your information removed, we recommend requesting removal directly through your county’s website.
| Year | Tax Paid | Tax Assessment Tax Assessment Total Assessment is a certain percentage of the fair market value that is determined by local assessors to be the total taxable value of land and additions on the property. | Land | Improvement |
|---|---|---|---|---|
| 2025 | $2,831 | $267,410 | $61,287 | $206,123 |
| 2024 | $2,831 | $262,168 | $60,086 | $202,082 |
| 2023 | $2,799 | $257,028 | $58,908 | $198,120 |
| 2022 | $2,760 | $251,989 | $57,753 | $194,236 |
| 2021 | $2,730 | $247,049 | $56,621 | $190,428 |
| 2020 | $2,690 | $244,517 | $56,041 | $188,476 |
| 2019 | $2,658 | $239,724 | $54,943 | $184,781 |
| 2018 | $2,579 | $235,024 | $53,866 | $181,158 |
| 2017 | $2,542 | $230,416 | $52,810 | $177,606 |
| 2016 | $2,503 | $225,899 | $51,775 | $174,124 |
| 2015 | $2,434 | $222,508 | $50,999 | $171,509 |
| 2014 | $1,702 | $152,790 | $30,136 | $122,654 |
PS
Seller's Agent in 2014
Paul Seibert
Evergreen Realty
Buyer's Agent in 2014
Janine Waggener
Century 21 Select Real Estate
(530) 957-3977
39 Total Sales
HC
Seller's Agent in 2012
Harry Cowan
Capital Equities
Source: MetroList
MLS Number: 13067195
APN: 004-231-10-100
Disclaimer: Certain information contained herein is derived from information provided by parties other than Homes.com. All information provided is deemed reliable, but is not guaranteed to be accurate and should be independently verified.
IDX information is provided exclusively for personal, non-commercial use, and may not be used for any purpose other than to identify prospective properties consumers may be interested in purchasing. Information is deemed reliable but not guaranteed.
Ask me questions while you tour the home.