
Cody Young
Keller Williams Preferred
(918) 416-4793
81 Total Sales
2 in Downtown Broken Arrow
$185K - $301K Price Range
Estimated Value: $218,000 - $259,000
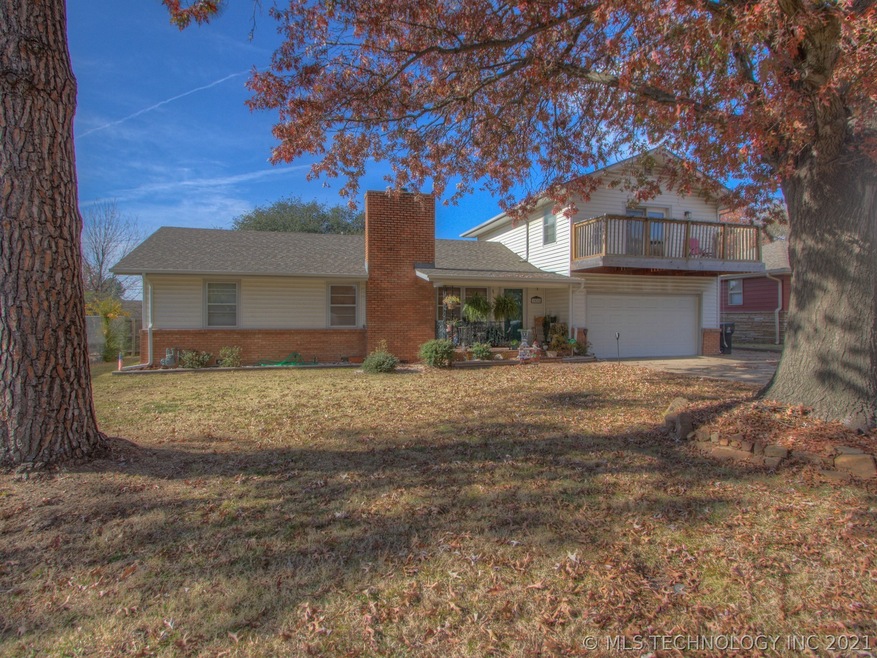
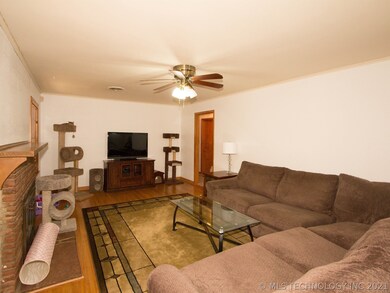
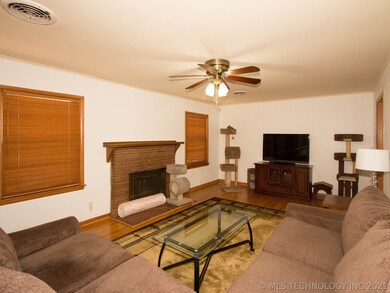
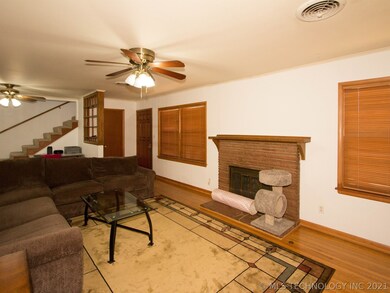
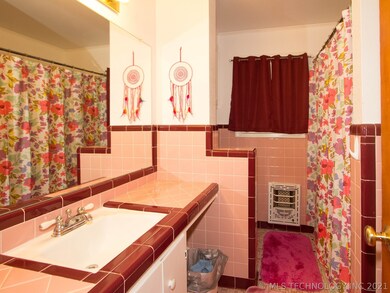
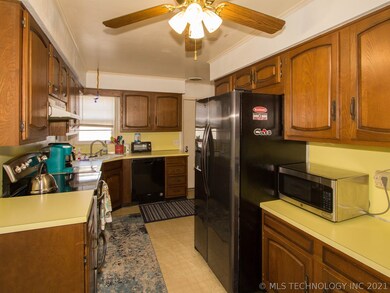
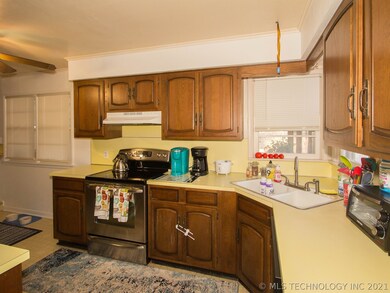
3 Bed, 2 Bath in Nice Neighborhood close to the Rose District. Spacious Living room with Original Hardwood Floor. Master is Upstairs & all bedrooms are a good size. A New Roof was installed 2 yrs ago. Huge Covered and Screened in Back Porch. Property is in Good Condition with Newer Carpet. Currently rents for $1,300 a month w/lease expiring at the end of Sept. in 2022. Long Term Tenant would like to stay. Fantastic Opportunity for an Investor.
Last Agent to Sell the Property
Coldwell Banker Select License #181642 Listed on: 12/01/2021
We collect this data history from publicly available records. To have your information removed, we recommend requesting removal directly through your county’s website.
Cody Young
Keller Williams Preferred
(918) 416-4793
81 Total Sales
2 in Downtown Broken Arrow
$185K - $301K Price Range
Nicholas Hutchison
Platinum Realty, LLC.
(539) 549-1799
69 Total Sales
2 in Downtown Broken Arrow
$275K - $346K Price Range
Lisa Goins
Solid Rock, REALTORS
(539) 233-7753
41 Total Sales
2 in Downtown Broken Arrow
$385K - $390K Price Range
Brian Frere
Keller Williams Preferred
(539) 666-5005
499 Total Sales
4 in Downtown Broken Arrow
$150K - $340K Price Range
Jackie Shields
Keller Williams Premier
(539) 666-4864
276 Total Sales
1 in Downtown Broken Arrow
$281,000 Price
Susan Olivarez
Keller Williams Advantage
(539) 666-1782
126 Total Sales
3 in Downtown Broken Arrow
$150K - $261K Price Range
We collect this data history from publicly available records. To have your information removed, we recommend requesting removal directly through your county’s website.
| Date | Buyer | Sale Price | Title Company |
|---|---|---|---|
| $166,500 | Allegiance Title Company | ||
| $94,500 | Guaranty Abstract Company | ||
| $83,000 | -- |
We collect this data history from publicly available records. To have your information removed, we recommend requesting removal directly through your county’s website.
| Date | Status | Borrower | Loan Amount |
|---|---|---|---|
| Open | $141,376 | ||
| Previous Owner | $100,300 | ||
| Previous Owner | $35,370 | ||
| Previous Owner | $19,000 |
We collect this data history from publicly available records. To have your information removed, we recommend requesting removal directly through your county’s website.
| Date | Event | Price | List to Sale | Price per Sq Ft |
|---|---|---|---|---|
| 01/05/2022 01/05/22 | Sold | $166,325 | -4.9% | $101 / Sq Ft |
| 12/01/2021 12/01/21 | Pending | -- | -- | -- |
| 12/01/2021 12/01/21 | For Sale | $174,900 | -- | $106 / Sq Ft |
We collect this data history from publicly available records. To have your information removed, we recommend requesting removal directly through your county’s website.
| Year | Tax Paid | Tax Assessment Tax Assessment Total Assessment is a certain percentage of the fair market value that is determined by local assessors to be the total taxable value of land and additions on the property. | Land | Improvement |
|---|---|---|---|---|
| 2025 | $2,728 | $21,202 | $2,159 | $19,043 |
| 2024 | $2,471 | $20,193 | $2,048 | $18,145 |
| 2023 | $2,471 | $19,231 | $2,211 | $17,020 |
| 2022 | $2,374 | $18,315 | $2,584 | $15,731 |
| 2021 | $1,689 | $13,022 | $2,400 | $10,622 |
| 2020 | $1,718 | $13,022 | $2,400 | $10,622 |
| 2019 | $1,719 | $13,022 | $2,400 | $10,622 |
| 2018 | $1,696 | $13,022 | $2,400 | $10,622 |
| 2017 | $1,704 | $14,022 | $2,584 | $11,438 |
| 2016 | $1,657 | $13,677 | $2,521 | $11,156 |
| 2015 | $1,591 | $13,278 | $2,447 | $10,831 |
| 2014 | $1,558 | $12,892 | $2,376 | $10,516 |
K
Seller's Agent in 2022
Kriss Kieslich
Coldwell Banker Select
(918) 251-4142
4 in this area
24 Total Sales
Buyer's Agent in 2022
Brian Frere
Keller Williams Preferred
(918) 298-6900
4 in this area
499 Total Sales
Source: MLS Technology
MLS Number: 2140852
APN: 80030-84-02-00360
Disclaimer: Certain information contained herein is derived from information provided by parties other than Homes.com. All information provided is deemed reliable, but is not guaranteed to be accurate and should be independently verified.
IDX information is provided exclusively for personal, non-commercial use, and may not be used for any purpose other than to identify prospective properties consumers may be interested in purchasing.
Information is deemed reliable but not guaranteed.
Ask me questions while you tour the home.