
Frances Mouser
eXp Realty of California, Inc
(442) 273-1675
239 Total Sales
2 in Central Encinitas
$530K - $1.9M Price Range
Estimated Value: $1,708,621 - $1,854,000
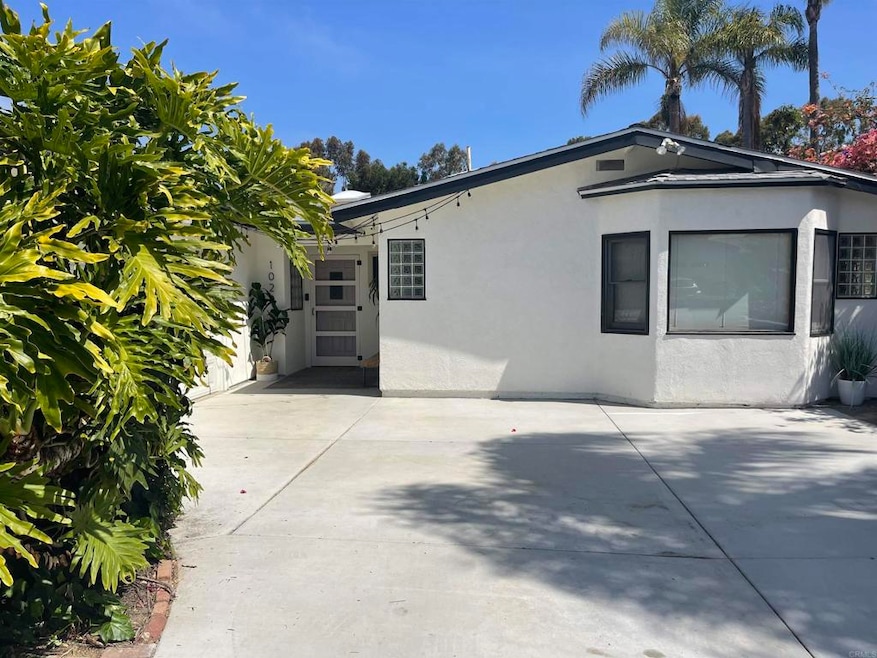
House is move-in ready and Seller can close in 30 days! Rare Single-Level Home in Encinitas in a NO HOA neighborhood 10 minutes from the beach! This beautifully remodeled, single-level home in desirable Encinitas offers the perfect blend of modern upgrades and convenient location. Offering 3 bedrooms and 2 bathrooms, this 1,454-square-foot property is larger than reflected in the tax records due to a previous home expansion (seller does not have details on the history of the addition). The home underwent extensive upgrades in 2017, by current Seller, with new finishes throughout, including engineered wood floors, upgraded fixtures and appliances, and newer paint. (See full upgrade list in the Doc section of the MLS.) This open-concept layout includes 3 bedrooms,2 bathrooms, and a 2-car garage. It has a nice-sized front and back yard, perfect for outdoor living. Potential to build a 2nd story with an oceanview if building vertically. The property is situated just a short 10-minute bike ride from Swami’s beach, with easy access via low-traffic streets, offering the ultimate coastal lifestyle. Additionally, K-12 schools are within walking distance from home. This charming residence is priced to sell quickly, as a recent home (almost 300 square feet smaller) on same street, sold for $2.1 million! Nearby amenities include a wide variety of shopping options and restaurants, ensuring convenience at your doorstep.
Last Agent to Sell the Property
Westhaven Real Estate Services Brokerage Email: keysfromlisa@gmail.com License #02055271 Listed on: 01/09/2025
We collect this data history from publicly available records. To have your information removed, we recommend requesting removal directly through your county’s website.
Frances Mouser
eXp Realty of California, Inc
(442) 273-1675
239 Total Sales
2 in Central Encinitas
$530K - $1.9M Price Range
Kim Babcock
Real Brokerage Technologies
(760) 906-8772
21 Total Sales
1 in Central Encinitas
$1,001,000 Price
Tracee Denby
RE/MAX Connections
(858) 348-5234
36 Total Sales
2 in Central Encinitas
$798K - $807K Price Range
Kevin Silberman
Coldwell Banker Realty
(760) 691-5343
110 Total Sales
58 in Central Encinitas
$710K - $4.6M Price Range
Patrick Pierce
Prime West Properties
(858) 223-9036
26 Total Sales
1 in Central Encinitas
$1,185,000 Price
Elizabeth Finley
eXp Realty of California, Inc
(760) 621-7934
35 Total Sales
4 in Central Encinitas
$960K - $2M Price Range
We collect this data history from publicly available records. To have your information removed, we recommend requesting removal directly through your county’s website.
| Date | Buyer | Sale Price | Title Company |
|---|---|---|---|
| $1,650,000 | Lawyers Title Company | ||
| Kocher Priscilla | -- | Chicago Title Co Sd | |
| Kosher Priscilla | $765,000 | Chicago Title Company | |
| Tencer Leslie G Vickie L | $110,000 | -- |
We collect this data history from publicly available records. To have your information removed, we recommend requesting removal directly through your county’s website.
| Date | Status | Borrower | Loan Amount |
|---|---|---|---|
| Open | $1,100,000 | ||
| Closed | Daugherty Jaron J | $744,000 | |
| Previous Owner | Kocher Priscilla | $510,000 | |
| Previous Owner | Kocher Priscilla | $536,100 | |
| Previous Owner | Kosher Priscilla | $550,000 | |
| Previous Owner | Tencer Leslie G | $409,500 | |
| Previous Owner | Tencer Leslie G | $303,000 | |
| Previous Owner | Tencer Leslie G | $310,000 | |
| Previous Owner | Tencer Leslie G | $100,000 | |
| Previous Owner | Tencer Leslie G | $250,000 | |
| Previous Owner | Tencer Leslie G | $150,000 |
We collect this data history from publicly available records. To have your information removed, we recommend requesting removal directly through your county’s website.
| Date | Event | Price | List to Sale | Price per Sq Ft | Prior Sale |
|---|---|---|---|---|---|
| 04/02/2025 04/02/25 | Sold | $1,650,000 | -2.9% | $1,135 / Sq Ft | |
| 03/03/2025 03/03/25 | Pending | -- | -- | -- | |
| 02/12/2025 02/12/25 | Price Changed | $1,700,100 | 0.0% | $1,169 / Sq Ft | |
| 01/23/2025 01/23/25 | Price Changed | $1,700,000 | -5.3% | $1,169 / Sq Ft | |
| 01/09/2025 01/09/25 | For Sale | $1,795,000 | +134.6% | $1,235 / Sq Ft | |
| 06/12/2017 06/12/17 | Sold | $765,000 | 0.0% | $572 / Sq Ft | View Prior Sale |
| 06/12/2017 06/12/17 | Pending | -- | -- | -- | |
| 06/12/2017 06/12/17 | For Sale | $765,000 | -- | $572 / Sq Ft |
We collect this data history from publicly available records. To have your information removed, we recommend requesting removal directly through your county’s website.
| Year | Tax Paid | Tax Assessment Tax Assessment Total Assessment is a certain percentage of the fair market value that is determined by local assessors to be the total taxable value of land and additions on the property. | Land | Improvement |
|---|---|---|---|---|
| 2026 | $10,363 | $1,683,000 | $1,530,000 | $153,000 |
| 2025 | $9,960 | $887,841 | $777,589 | $110,252 |
| 2024 | $9,960 | $870,434 | $762,343 | $108,091 |
| 2023 | $9,667 | $853,368 | $747,396 | $105,972 |
| 2022 | $9,485 | $836,637 | $732,742 | $103,895 |
| 2021 | $9,364 | $820,233 | $718,375 | $101,858 |
| 2020 | $9,291 | $811,823 | $711,009 | $100,814 |
| 2019 | $9,112 | $795,906 | $697,068 | $98,838 |
| 2018 | $8,898 | $780,300 | $683,400 | $96,900 |
| 2017 | $3,102 | $227,424 | $78,338 | $149,086 |
| 2016 | $3,024 | $222,965 | $76,802 | $146,163 |
| 2015 | $3,059 | $219,617 | $75,649 | $143,968 |
| 2014 | $3,025 | $215,316 | $74,168 | $141,148 |
Seller's Agent in 2025
Lisa Hinkson
Westhaven Real Estate Services
(480) 330-5224
1 in this area
21 Total Sales
Buyer's Agent in 2025
Sun Greene
Real Brokerage Technologies
(949) 331-8052
2 in this area
23 Total Sales
Seller's Agent in 2017
Alan Shafran
SRG
(760) 929-9212
11 in this area
458 Total Sales
Buyer's Agent in 2017
Kathryn Adams
Coldwell Banker West
(760) 803-8011
12 Total Sales
Source: California Regional Multiple Listing Service (CRMLS)
MLS Number: NDP2500268
APN: 259-101-19
Disclaimer: Certain information contained herein is derived from information provided by parties other than Homes.com. All information provided is deemed reliable, but is not guaranteed to be accurate and should be independently verified.
The multiple listing data appearing on this website, or contained in reports produced therefrom, is owned and copyrighted by California Regional Multiple Listing Service, Inc. ("CRMLS") and is protected by all applicable copyright laws. Information provided is for viewer's personal, non-commercial use and may not be used for any purpose other than to identify prospective properties the viewer may be interested in purchasing. All listing data, including but not limited to square footage and lot size is believed to be accurate, but the listing Agent, listing Broker and CRMLS and its affiliates do not warrant or guarantee such accuracy. The viewer should independently verify the listed data prior to making any decisions based on such information by personal inspection and/or contacting a real estate professional.
Based on information from California Regional Multiple Listing Service, Inc. and /or other sources. All data, including all measurements and calculations of area, is obtained from various sources and has not been, and will not be, verified by broker or MLS. All information should be independently reviewed and verified for accuracy. Properties may or may not be listed by the office/agent presenting the information
Ask me questions while you tour the home.