
Seena Allen
RE/MAX ALLIANCE GROUP
(813) 640-4480
44 Total Sales
1 in Riverview
$227,000 Price
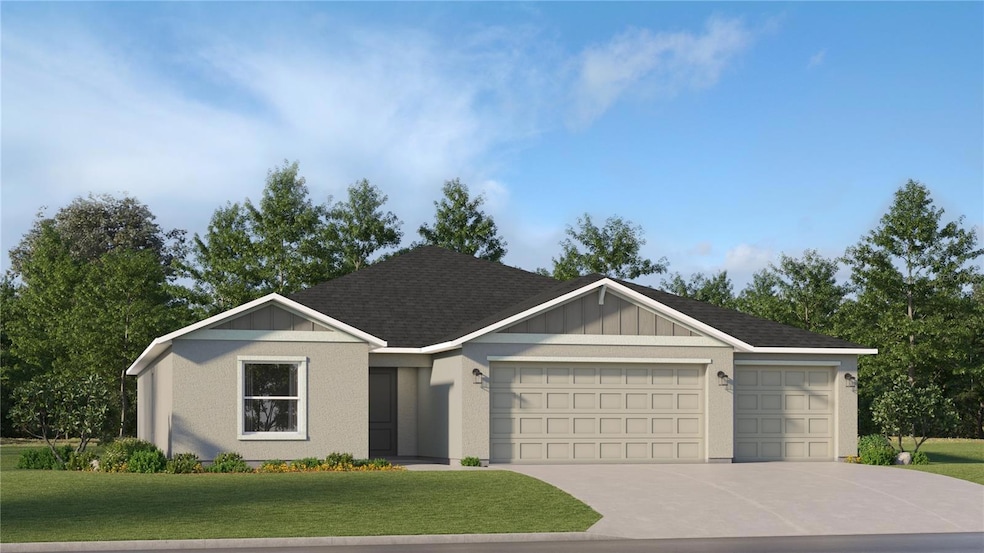

Under Construction. BRAND NEW HOME!! This new single-story home is designed for modern comfort and convenience. Two secondary bedrooms frame a bathroom in the hall at the front of the home, while a third is around the corner with a private bathroom. Flowing seamlessly from these spaces is the open living area, featuring a modern kitchen, a cozy dining area and a spacious family room that extends outside to the patio. The owner’s suite is tucked into the back corner with an attached bathroom. A three-car garage rounds out this gracious layout. Interior photos disclosed are different from the actual model being built. South Creek is a master-planned community of new single-family homes close to beaches, shopping centers and plenty of recreation. The community is in an area rich with great outdoor attractions, entertainment and recreational opportunities. Close proximity to US-301 and I-75 provides easy access to upscale shopping in Westfield Brandon and big city pleasures in downtown Tampa.
Last Agent to Sell the Property
LENNAR REALTY Brokerage Phone: 844-277-5790 License #3121561 Listed on: 04/28/2025
Seena Allen
RE/MAX ALLIANCE GROUP
(813) 640-4480
44 Total Sales
1 in Riverview
$227,000 Price
Christine Ans
KELLER WILLIAMS SUBURBAN TAMPA
(813) 412-6736
44 Total Sales
8 in Riverview
$190K - $752K Price Range
Nikki Spirakis
BRG REAL ESTATE INC
(813) 212-7671
63 Total Sales
1 in Riverview
$535,000 Price
Autumn Etheredge
COMPASS FLORIDA LLC
(813) 544-7301
188 Total Sales
4 in Riverview
$260K - $485K Price Range
Ravelle Vakili
SMITH & ASSOCIATES REAL ESTATE
(813) 859-6150
63 Total Sales
1 in Riverview
$660,000 Price
Trish Ellis
27NORTH REALTY
(727) 263-2211
129 Total Sales
12 in Riverview
$180K - $550K Price Range
We collect this data history from publicly available records. To have your information removed, we recommend requesting removal directly through your county’s website.
| Date | Event | Price | List to Sale | Price per Sq Ft |
|---|---|---|---|---|
| 07/30/2025 07/30/25 | Sold | $426,825 | 0.0% | $194 / Sq Ft |
| 07/13/2025 07/13/25 | Pending | -- | -- | -- |
| 07/08/2025 07/08/25 | Price Changed | $426,825 | 0.0% | $194 / Sq Ft |
| 07/08/2025 07/08/25 | For Sale | $426,825 | 0.0% | $194 / Sq Ft |
| 06/14/2025 06/14/25 | Off Market | $426,825 | -- | -- |
| 06/14/2025 06/14/25 | Pending | -- | -- | -- |
| 06/10/2025 06/10/25 | Price Changed | $443,025 | 0.0% | $201 / Sq Ft |
| 06/10/2025 06/10/25 | For Sale | $443,025 | +8.1% | $201 / Sq Ft |
| 05/10/2025 05/10/25 | Pending | -- | -- | -- |
| 04/28/2025 04/28/25 | For Sale | $409,900 | -- | $186 / Sq Ft |
JS
Seller's Agent in 2025
Jennifer Siemering
LENNAR REALTY
(813) 917-9080
2,377 Total Sales
NN
Buyer's Agent in 2025
Nancy Nguyen
Weichert Corporate
(813) 506-1868
25 Total Sales
Source: Stellar MLS
MLS Number: TB8379686
Disclaimer: Certain information contained herein is derived from information provided by parties other than Homes.com. All information provided is deemed reliable, but is not guaranteed to be accurate and should be independently verified.
All data is obtained from various sources and may not have been verified by broker or MLS GRID. Supplied Open House Information is subject to change without notice. All information should be independently reviewed and verified for accuracy. Properties may or may not be listed by the office/agent presenting the information. Some IDX listings have been excluded from this website. IDX information is provided exclusively for personal, non-commercial use, and may not be used for any purpose other than to identify prospective properties consumers may be interested in purchasing. Information is deemed reliable but not guaranteed.
Listings courtesy of Stellar MLS as distributed by MLS GRID.
Based on information submitted to the MLS GRID
Listing Information presented by local MLS brokerage: Ten-X - (888)-952-6393
Ask me questions while you tour the home.