
Last list price
Verified badge confirms data from builder
10285 Sienna Loop Missoula, MT 59808
O'Keefe Ranch Estates
The Riverside Plan
Total Views
4,766
3
Beds
2
Baths
1,968
Sq Ft
$381
Price per Sq Ft
About This Home
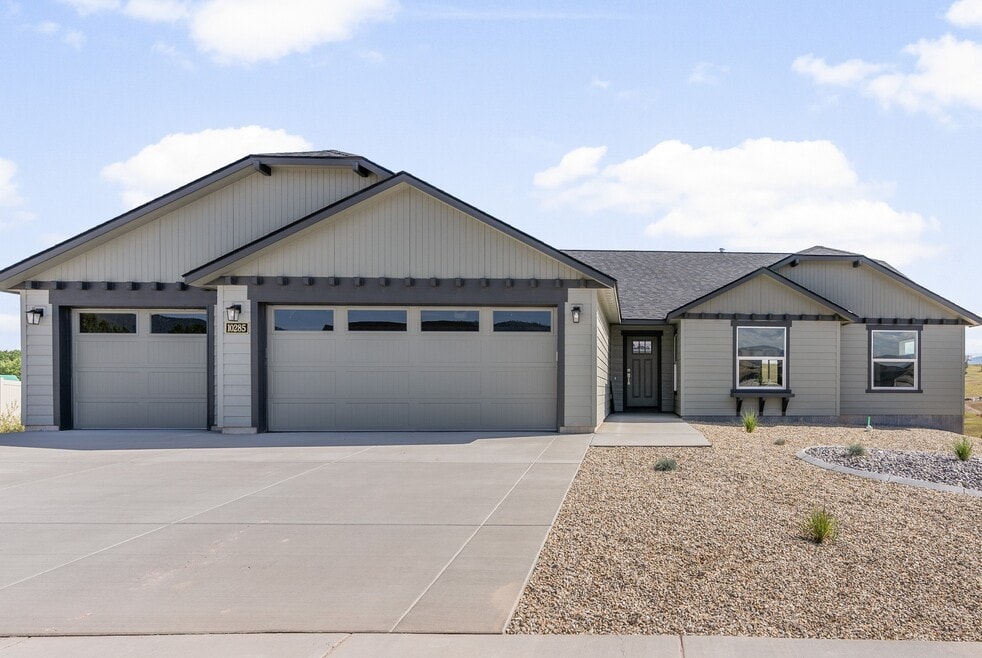
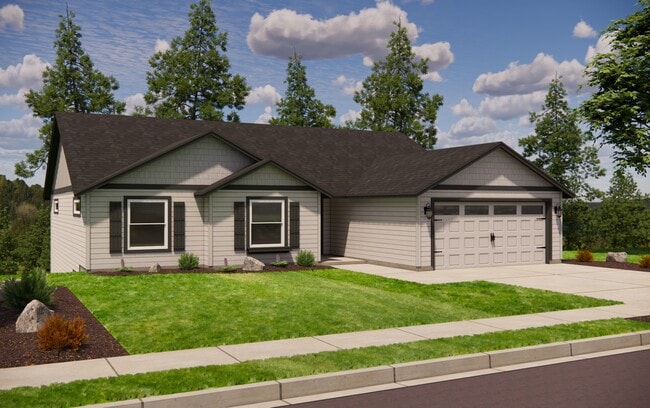
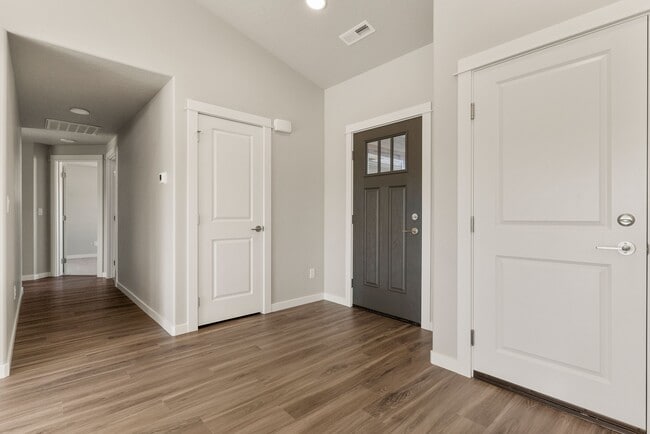
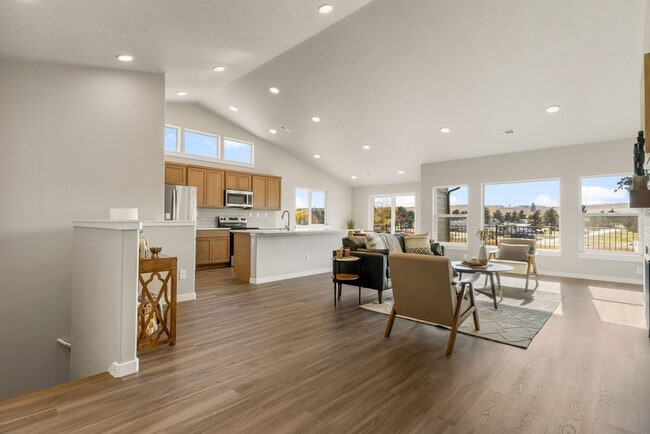
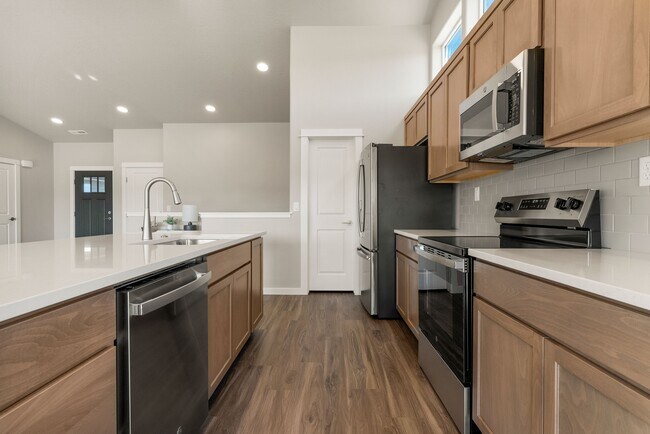
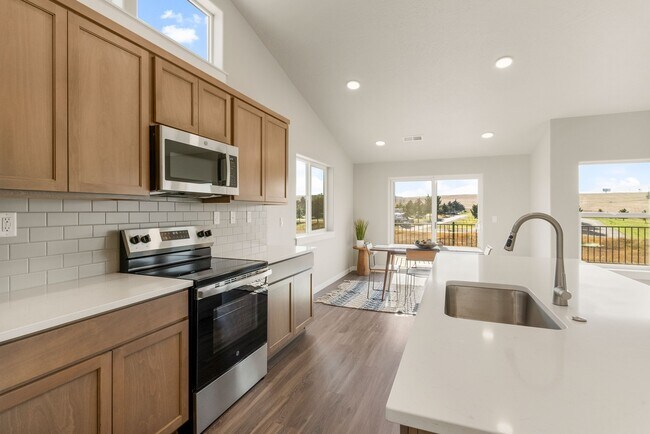
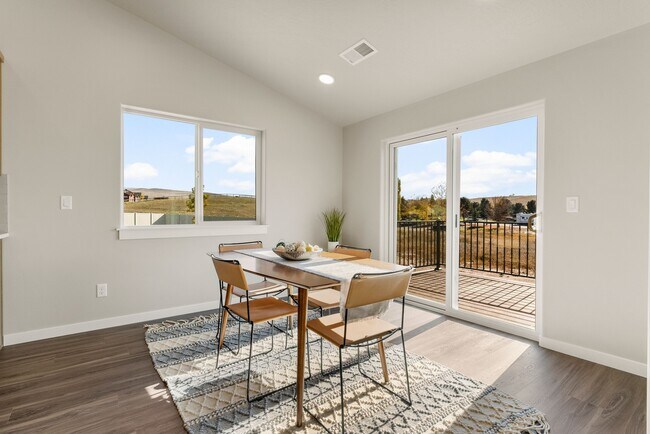
The 3530 square foot Riverside is a single level with 1968 finished square foot and a 1562 square foot unfinished basement.The Riverside is the entertainers dream home. As you step inside, you're greeted by soaring vaulted ceilings that elevate the expansive living room, creating an open and airy atmosphere perfect for gatherings. The generous dining room, designed for both casual meals and formal dining, flows seamlessly into the living space, providing a natural hub for socializing.The chef-inspired kitchen is the heart of the home, featuring abundant counter space for food prep, serving, and casual dining. The spacious main bathroom boasts an en-suite bathroom with a luxury bath and large closet. Photos and floorplan are of a similar home. Upgrades and selections shown may vary. Contact Agent for specific details.
Home Details
Home Type
- Single Family
Year Built
- Built in 2025 | New Construction
- Expected Delivery July 2025
Parking
- 3 Car Garage
- Front Facing Garage
Interior Spaces
- 2-Story Property
- Basement
Bedrooms and Bathrooms
- 3 Bedrooms
- 2 Full Bathrooms
Community Details
- Property has a Home Owners Association
Community Map
Map
Move In Ready Homes with The Riverside Plan
Other Move In Ready Homes in O'Keefe Ranch Estates
Property History
| Date | Event | Price | List to Sale | Price per Sq Ft |
|---|---|---|---|---|
| 12/10/2025 12/10/25 | Sold | -- | -- | -- |
| 12/06/2025 12/06/25 | Off Market | -- | -- | -- |
| 09/27/2025 09/27/25 | Price Changed | $749,990 | -5.1% | $381 / Sq Ft |
| 09/22/2025 09/22/25 | Price Changed | $789,990 | -1.3% | $401 / Sq Ft |
| 07/25/2025 07/25/25 | For Sale | $799,990 | -- | $406 / Sq Ft |
Source: Hayden Homes
About the Builder
Hayden Homes began in 1989 under the name TETCO and later adopted the Hayden Homes name as the business expanded from its early roots in Oregon and Washington. The company builds new homes and communities across Oregon, Washington, Idaho, and Montana, with a focus on affordable home plans and a streamlined buying experience. Hayden Homes supports First Story, a nonprofit that helps provide affordable homeownership opportunities for qualified families, and the business emphasizes local hiring, local sourcing, and community partnerships. The company is committed to delivering value in residential construction while staying active in housing-related charitable efforts.
Frequently Asked Questions
How many homes are planned at O'Keefe Ranch Estates
How many floor plans are available at O'Keefe Ranch Estates?
How many move-in ready homes are available at O'Keefe Ranch Estates?
Nearby Homes
- 6610 Grand Am Way
- Nhn O'Keefe Creek Blvd
- NHN Sweet Pea
- 8925 La Valle Creek Rd
- 8100 Brow Tine Dr
- Nhn Butler Creek Rd
- 6278 Cerise Ct
- 6268 Cerise Ct
- 6289 Cerise Ct
- 6036 Macarthur Dr
- Lot 93 Bunchgrass Ln
- Lot 83 Bunchgrass Ln
- Lot 86 Bunchgrass Ln
- 5715 Alloy N
- 5715 Alloy N
- 5745 Alloy N
- Tbd Mullan Rd
- NHN Trojan Ct Unit Lot 8
- Lot 7 W Harrier Dr
- 3693 Snowdrift Ln
Builder
Your Personal Tour Guide
Ask me questions while you tour the home.