
Tamika Bishop
Coldwell Banker Realty
(224) 479-1963
62 Total Sales
1 in South Farnsworth
$220,000 Price
Estimated Value: $240,000 - $252,000
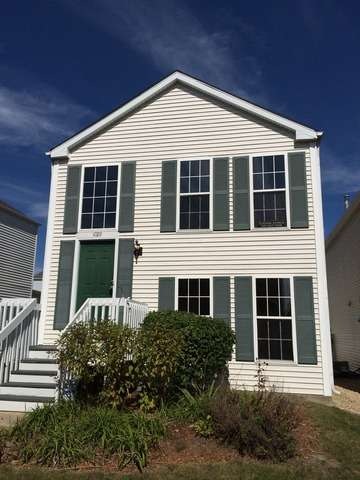


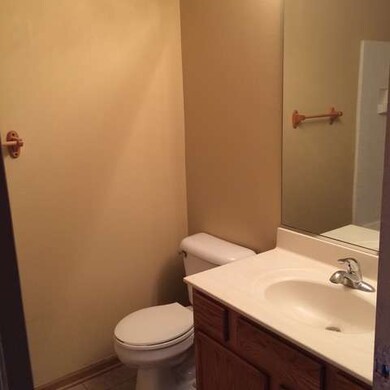
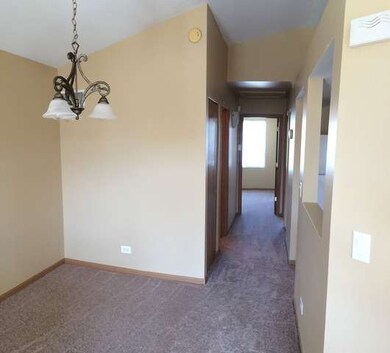
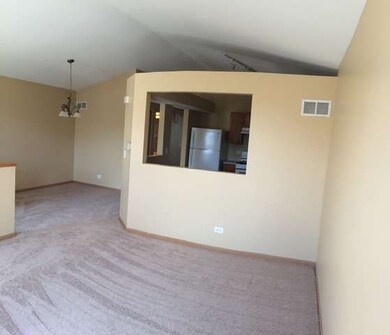
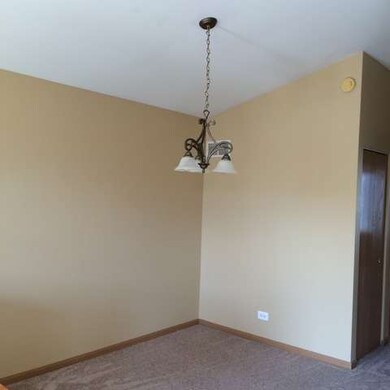
Completely remodeled 3beds,2bath with vaulted ceilings, walkout family room , laundry room with access to the 2 attached garage, new carpet, new appliances, fresh painted; ready to move in. Enjoy the parks and pond in this community Traditional Sale!!!!
Last Agent to Sell the Property
Century 21 Circle - Aurora License #475189394 Listed on: 09/29/2014
We collect this data history from publicly available records. To have your information removed, we recommend requesting removal directly through your county’s website.
Tamika Bishop
Coldwell Banker Realty
(224) 479-1963
62 Total Sales
1 in South Farnsworth
$220,000 Price
Viola Waszkiewicz
Legacy Properties, A Sarah Leonard Company, LLC
(224) 434-3633
92 Total Sales
1 in South Farnsworth
$254,900 Price
Helen Paredes
@properties Christies International Real Estate
(877) 801-0624
47 Total Sales
2 in South Farnsworth
$230K - $250K Price Range
George Venturella
Century 21 Circle
(708) 505-7886
172 Total Sales
1 in South Farnsworth
$290,000 Price
Alyssa Buttels
Excel Realty Group
(331) 258-3597
72 Total Sales
1 in South Farnsworth
$251,500 Price
Tiana Key
Redhawk Realty IL
(708) 859-6233
74 Total Sales
1 in South Farnsworth
$315,000 Price
We collect this data history from publicly available records. To have your information removed, we recommend requesting removal directly through your county’s website.
| Date | Buyer | Sale Price | Title Company |
|---|---|---|---|
| $120,000 | Security First Title Co | ||
| Solis Reynaldo | $70,000 | None Available | |
| Deutsche Bank National Trust Company | -- | None Available | |
| Jackson Pamela J | $177,500 | Multiple | |
| Jackson Jessica | $152,000 | First American Title | |
| Norris Shawn R | $139,000 | -- | |
| Finks Edward Weston | $129,500 | First American Title Ins Co |
We collect this data history from publicly available records. To have your information removed, we recommend requesting removal directly through your county’s website.
| Date | Status | Borrower | Loan Amount |
|---|---|---|---|
| Open | $149,000 | ||
| Closed | Hernandez Angel | $25,000 | |
| Closed | Hernandez Angel | $128,000 | |
| Previous Owner | Hernandez Angel | $116,400 | |
| Previous Owner | Jackson Pamela J | $183,330 | |
| Previous Owner | Jackson Pamela J | $177,500 | |
| Previous Owner | Jackson Jessica | $148,500 | |
| Previous Owner | Norris Shawn R | $139,000 | |
| Previous Owner | Finks Edward Weston | $125,600 |
We collect this data history from publicly available records. To have your information removed, we recommend requesting removal directly through your county’s website.
| Year | Tax Paid | Tax Assessment Tax Assessment Total Assessment is a certain percentage of the fair market value that is determined by local assessors to be the total taxable value of land and additions on the property. | Land | Improvement |
|---|---|---|---|---|
| 2025 | $4,518 | $77,183 | $3,930 | $73,253 |
| 2024 | $4,518 | $70,558 | $3,593 | $66,965 |
| 2023 | $4,113 | $63,043 | $3,210 | $59,833 |
| 2022 | $3,914 | $57,521 | $2,929 | $54,592 |
| 2021 | $3,839 | $53,553 | $2,727 | $50,826 |
| 2020 | $3,638 | $49,743 | $2,533 | $47,210 |
| 2019 | $3,532 | $46,088 | $2,347 | $43,741 |
| 2018 | $3,236 | $41,539 | $2,171 | $39,368 |
| 2017 | $2,749 | $34,028 | $1,476 | $32,552 |
| 2016 | $2,217 | $27,069 | $1,265 | $25,804 |
| 2015 | -- | $23,859 | $1,088 | $22,771 |
| 2014 | -- | $21,487 | $1,047 | $20,440 |
| 2013 | -- | $21,181 | $1,032 | $20,149 |
Seller's Agent in 2015
Claudia Torres
Century 21 Circle - Aurora
(630) 542-5508
86 Total Sales
Buyer's Agent in 2015
Maria Karuhn
Coldwell Banker Realty
(630) 842-2649
25 Total Sales
Source: Midwest Real Estate Data (MRED)
MLS Number: MRD08740130
APN: 15-36-104-073
Disclaimer: Certain information contained herein is derived from information provided by parties other than Homes.com. All information provided is deemed reliable, but is not guaranteed to be accurate and should be independently verified.
All data is obtained from various sources and may not have been verified by broker or MLS GRID. Supplied Open House Information is subject to change without notice. All information should be independently reviewed and verified for accuracy. Properties may or may not be listed by the office/agent presenting the information. Some IDX listings have been excluded from this website.
Listings courtesy of Midwest Real Estate Data (MRED) as distributed by MLS GRID.
Based on information submitted to the MLS GRID
Ask me questions while you tour the home.