NOT LISTED FOR SALE

103 Bay Point Cove Byram, MS 39272

Byram Area

Estimated Value: $186,000 - $197,698

3 Beds
2 Baths
1,369 Sq Ft
$139/Sq Ft Est. Value

Sale Details

Date Sold: August 24, 2017

Current estimated payment $1,157 / mo

32 Days on Market

Highlights

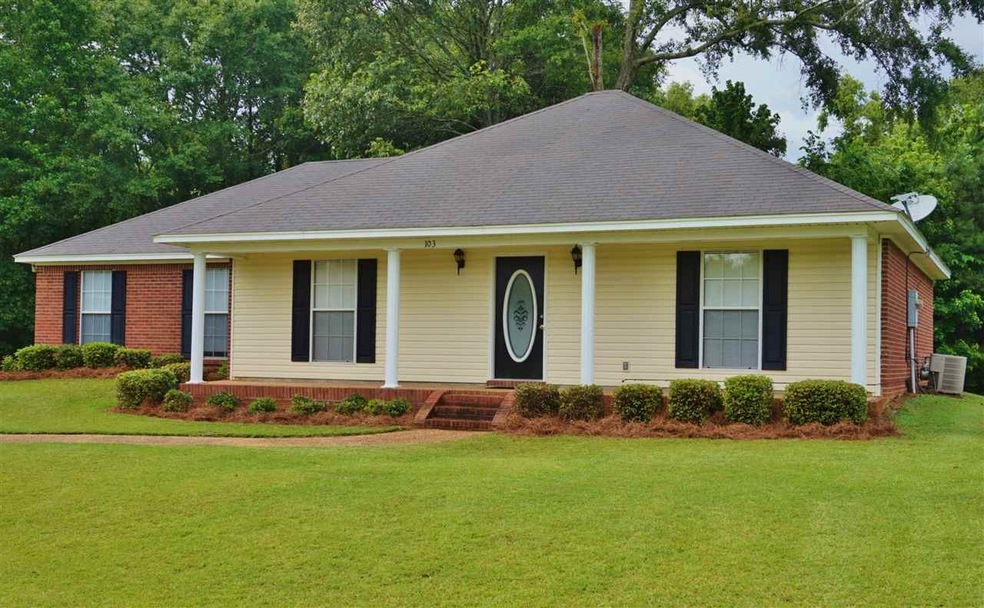
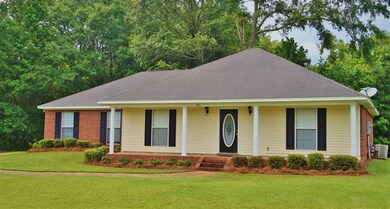
  • Ranch Style House
  • Fireplace
  • Walk-In Closet
  • Cul-De-Sac
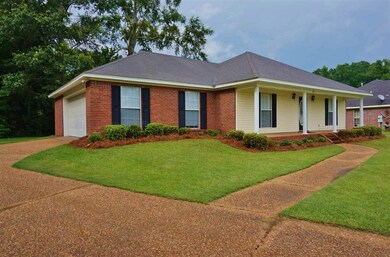
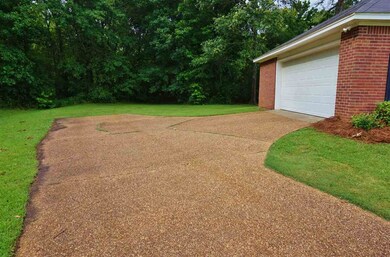
  • 2 Car Attached Garage
  • Slab Porch or Patio

About This Home

As of August 2017

BEAUTIFUL RANCH STYLE HOME, 3 BR/2 BA, Featuring; Large Family Room with Relaxing Fireplace, Dining Room has Beautiful Chandelier; Galley Kitchen with Lots of Cabinets; Spacious Master Bedroom has Built-Ins; Master Bath has Jetted Tub and Separate Shower; Also a Walk-In Closet in the Master; Laundry Room; And a Pantry Room for Extra Cabinet Space; Large Front Porch and Inviting Patio on Back. Located on a Cul-De-Sac; Approximately 1321 sf. Close to Restaurants and Shopping for Your Convinence; Easy Access to the Interstate. Call your Realtor today and go see this one. You will be happy you did!

Last Agent to Sell the Property

Katie Thomas

Crye-Leike Listed on: 06/07/2017

Last Buyer's Agent

Jamie Hanry

Jamie Hanry Realty License #B16103

Create a Home Valuation Report for This Property
The Home Valuation Report is an in-depth analysis detailing your home's value as well as a comparison with similar homes in the area

Home Details

Home Type

  • Single Family

Est. Annual Taxes

  • $1,135

Year Built

  • Built in 2004

Lot Details

  • Cul-De-Sac
  • Level Lot

Parking

  • 2 Car Attached Garage
  • Garage Door Opener

Home Design

  • Ranch Style House
  • Brick Exterior Construction
  • Slab Foundation
  • Asphalt Shingled Roof
  • Siding
  • Concrete Perimeter Foundation

Interior Spaces

  • 1,369 Sq Ft Home
  • Fireplace
  • Vinyl Clad Windows
  • Storage
  • Electric Dryer Hookup
  • Attic Vents
  • Fire and Smoke Detector

Kitchen

  • Electric Oven
  • Self-Cleaning Oven
  • Electric Cooktop
  • Microwave
  • Dishwasher
  • Disposal

Flooring

  • Carpet
  • Linoleum

Bedrooms and Bathrooms

  • 3 Bedrooms
  • Walk-In Closet
  • 2 Full Bathrooms

Outdoor Features

  • Slab Porch or Patio

Schools

  • Gary Road Elementary School
  • Byram Middle School
  • Terry High School

Utilities

  • Central Heating and Cooling System
  • Heating System Uses Natural Gas
  • Gas Water Heater
  • Septic Tank

Community Details

  • Willow Bay Subdivision

Listing and Financial Details

  • Assessor Parcel Number 4854-486-642

Home Details

Home Type

Single Family

Est. Annual Taxes

$1,135

Year Built

Built in 2004

Lot Details

8,538 Sq Ft Lot

Parking

2

Listing Details

  • Architectural Style: Ranch
  • Unit Levels: One
  • Property Sub Type: Single Family Residence
  • Prop. Type: Residential
  • Year Built: 2004
  • Subdivision Name: Willow Bay
  • Directions: Byram exit, turn left over bridge, left onto Frontage Rd, about 1 mile, turn right onto Bounds Rd, turn right into Willow Bay Subdivision, turn right onto Bay Pointe Cv, Home in cul-de-sac
  • Garage Yn: Yes
  • General Property Information:List PriceSqFt: 86.19
  • Appliances Microwave: Yes
  • Foundation Details:Concrete Perimeter: Yes
  • Special Features: None

Interior Features

  • Appliances: Dishwasher, Disposal, Electric Cooktop, Electric Range, Gas Water Heater, Microwave, Oven, Self Cleaning Oven, Water Heater
  • BasementFeaturesBasement: No
  • Full Bathrooms: 2
  • Total Bedrooms: 3
  • Flooring: Carpet, Linoleum
  • Interior Amenities: Pantry, Storage, Walk-In Closet(s)
  • Window Features: Vinyl
  • Fireplace: Yes
  • ResoLivingAreaSource: Appraiser
  • Community Features:None13: Yes
  • Appliances Dishwasher: Yes
  • Interior Features:Pantry: Yes
  • Appliances:Gas Water Heater: Yes
  • Interior Features:Walk-In Closet(s): Yes
  • Appliances:Self Cleaning Oven: Yes
  • Appliances:Electric Range: Yes
  • Appliances:Electric Cooktop: Yes
  • Appliances:Oven - Electric: Yes
  • Interior Features:Storage2: Yes
  • Appliances:Oven: Yes
  • Attic Features:Power Attic Vent: Yes
  • Appliances:Range3: Yes

Exterior Features

  • Fencing: None
  • Foundation Details: Concrete Perimeter, Slab
  • Lot Features: Cul-De-Sac, Level
  • Roof: Asphalt Shingle
  • Patio And Porch Features: Slab
  • Waterfront Features: None
  • WaterfrontFeaturesWaterfront: No
  • Pool Private: No
  • Waterfront: No
  • Construction Type: Brick, Siding, Other
  • General Property Information:Accessibility Features: No
  • Lot Features:Cul-De-Sac: Yes
  • Patio And Porch Features:Slab2: Yes
  • Window Features:Vinyl2: Yes
  • Lot Features:Level: Yes
  • Waterfront Features:None7: Yes

Garage/Parking

  • Garage Spaces: 2.0
  • Parking Features: Attached, Garage Door Opener
  • Attached Garage: Yes
  • Parking Features:Attached: Yes
  • Parking Features:Garage2: Yes
  • Parking Features:Garage Door Opener: Yes
  • General Property Information:Garage Spaces: 2.0

Utilities

  • Cooling: Central Air
  • Heating: Central, Electric, Fireplace(s), Natural Gas
  • Laundry Features: Electric Dryer Hookup
  • Sewer: Public Sewer, Septic Tank
  • Utilities: Electricity Available, Water Available
  • Water Source: Public
  • Security: Smoke Detector(s), None
  • Cooling Y N: Yes
  • Heating Yn: Yes
  • Heating:Central: Yes
  • Heating:Natural Gas2: Yes
  • Water Heater: Yes
  • Heating:Electric2: Yes
  • Sewer Septic Tank: Yes
  • Heating:Fireplace(s): Yes

Condo/Co-op/Association

  • Community Features: None

Schools

  • Elementary School: Gary Road
  • High School: Terry
  • Middle Or Junior School: Byram

Lot Info

  • Parcel #: 4854-486-642

Tax Info

  • Tax Annual Amount: 1135.0
  • Tax Year: 2016

Ownership History

We collect this data history from publicly available records. To have your information removed, we recommend requesting removal directly through your county’s website.

Date Name Owned For Owner Type

Purchase Details

Closed on
Jun 6, 2017
Sold by
Bought by
Current Estimated Value
$190,675

Home Financials for this Owner

Home Financials are based on the most recent Mortgage that was taken out on this home.
Original Mortgage
$112,917
Interest Rate
3.87%
Mortgage Type
FHA
Source: Public Records

Home Values in the Area

Source: Public Records

Average Home Value in this Area


Source: Public Records

Agents Specializing in Byram, MS

See All Agents

Purchase History

We collect this data history from publicly available records. To have your information removed, we recommend requesting removal directly through your county’s website.

Date Buyer Sale Price Title Company
-- None Available
Source: Public Records

Mortgage History

We collect this data history from publicly available records. To have your information removed, we recommend requesting removal directly through your county’s website.

Date Status Borrower Loan Amount
Previous Owner $112,917
Source: Public Records

Property History

We collect this data history from publicly available records. To have your information removed, we recommend requesting removal directly through your county’s website.

Date Event Price List to Sale Price per Sq Ft
08/24/2017 08/24/17 Sold -- -- --
07/10/2017 07/10/17 Pending -- -- --
06/07/2017 06/07/17 For Sale $118,000 -- $86 / Sq Ft
Source: MLS United

Tax History

We collect this data history from publicly available records. To have your information removed, we recommend requesting removal directly through your county’s website.

Year Tax Paid Tax Assessment Tax Assessment Total Assessment is a certain percentage of the fair market value that is determined by local assessors to be the total taxable value of land and additions on the property. Land Improvement
2025 $1,310 $10,225 $2,500 $7,725
2024 $1,256 $9,946 $2,500 $7,446
2023 $1,256 $9,946 $2,500 $7,446
2022 $1,530 $9,946 $2,500 $7,446
2021 $1,210 $9,946 $2,500 $7,446
2020 $1,170 $9,812 $2,500 $7,312
2019 $1,163 $9,812 $2,500 $7,312
2018 $1,163 $9,812 $2,500 $7,312
2017 $1,136 $9,812 $2,500 $7,312
2016 $1,136 $9,812 $2,500 $7,312
2015 $1,118 $9,690 $2,500 $7,190
2014 $1,098 $9,690 $2,500 $7,190
Source: Public Records

Agents Affiliated with this Home

  • Section Image
See All Agents

Map

Source: MLS United

MLS Number: 1297981

MLS United

APN: 4854-0486-642

Your Personal Tour Guide

Ask me questions while you tour the home.