NOT LISTED FOR SALE

103 Beaver Run Dr Brandon, MS 39047

Brandon Area

Estimated Value: $491,000 - $541,000

4 Beds
3 Baths
3,056 Sq Ft
$167/Sq Ft Est. Value

Sale Details

Date Sold: May 30, 2013

Current estimated payment $3,118 / mo

374 Days on Market

Highlights

  • Private Dock
  • Water Views
  • Boat Slip
  • Oakdale Elementary School Rated A
  • Reservoir Front
  • 2-minute walk to Reservoir Botanical Gardens

About This Home

As of May 2013

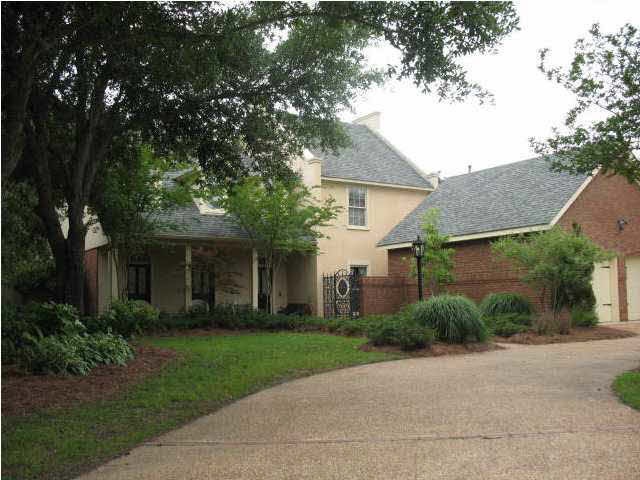
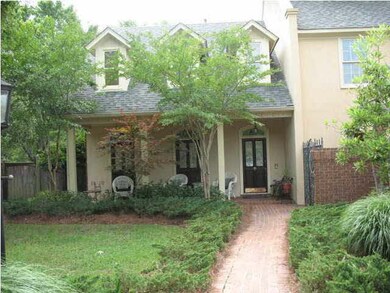
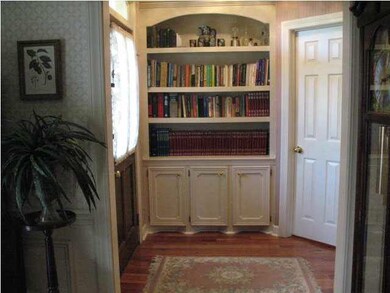
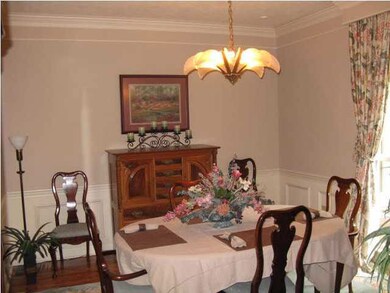
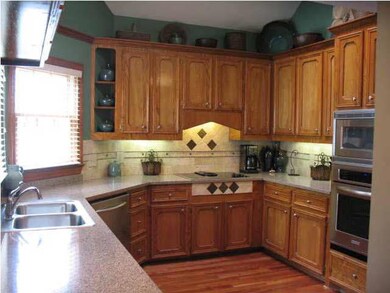
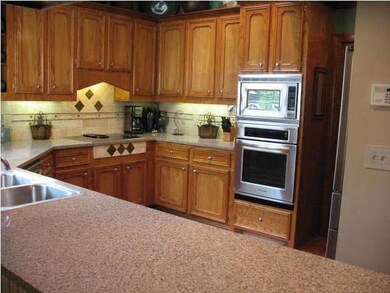
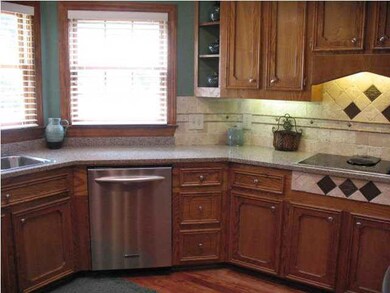
WATER FRONT & POOL! Your very own "staycation" retreat! On the rez, pool AND boat slip. Enjoy your outside oasis on the covered patio or one of the two other decks/patios overlooking the beautifully landscaped backyard. Inside are exotic wood floors, sleek quartz counter tops, decorative tile backsplash, stainless appliances, and custom oak cabinets in the kitchen. Built-in DESK area and PANTRY. Cathedral ceilings and sky lights bring in the natural sunlight. Separate EATING/BREAKFAST AREA. Large FAMILY ROOM with wood floors, brick hearth and fireplace with gas logs. 4 bedrooms, 3 full baths. FORMAL DINING room with chair rail and crown molding. Separate OFFICE complete with walls of built-ins, under cabinet lighting, tile floors for easy maintenance and a private entrance to the courtyard with iron gate. HUGE MASTER BEDROOM - large enough for ALL of your furniture - with door leading to a deck to easily enjoy the view. 3 BEDROOMS up. Large LANDING area upstairs can be used as a separate living area or play space for the kids. Lots of storage throughout. Located on a quiet cul-de-sac yet convenient to everything. Beautifully landscaped yard - easy to maintain. Marine quality Seawall. Irrigation system. This one owner home has been well cared for. You have to see it for yourself!

Last Agent to Sell the Property

Doe Steely

Crye-Leike License #111227 Listed on: 04/01/2013

Crye-Leike

Last Buyer's Agent

Mary Bourdene

Merck Team Realty, Inc. License #S48154

Create a Home Valuation Report for This Property
The Home Valuation Report is an in-depth analysis detailing your home's value as well as a comparison with similar homes in the area

Home Details

Home Type

  • Single Family

Est. Annual Taxes

  • $2,265

Year Built

  • Built in 1986

Lot Details

  • Reservoir Front
  • Cul-De-Sac
  • Wood Fence
  • Back Yard Fenced
  • Level Lot

Parking

  • 2 Car Attached Garage
  • Garage Door Opener

Home Design

  • Traditional Architecture
  • Slab Foundation
  • Architectural Shingle Roof
  • Stucco

Interior Spaces

  • 3,056 Sq Ft Home
  • 2-Story Property
  • Cathedral Ceiling
  • Ceiling Fan
  • Skylights
  • Fireplace
  • Insulated Windows
  • Entrance Foyer
  • Water Views
  • Walkup Attic
  • Electric Dryer Hookup

Kitchen

  • Electric Oven
  • Self-Cleaning Oven
  • Electric Cooktop
  • Recirculated Exhaust Fan
  • Microwave
  • Dishwasher
  • Trash Compactor
  • Disposal

Flooring

  • Wood
  • Carpet
  • Linoleum
  • Tile

Bedrooms and Bathrooms

  • 4 Bedrooms
  • Walk-In Closet
  • 3 Full Bathrooms
  • Double Vanity

Home Security

  • Home Security System
  • Fire and Smoke Detector

Pool

  • In Ground Pool
  • Vinyl Pool

Outdoor Features

  • Boat Slip
  • Private Dock
  • Docks
  • Deck
  • Patio

Schools

  • Northwest Rankin Middle School
  • Northwest Rankin High School

Utilities

  • Central Heating and Cooling System
  • Heating System Uses Natural Gas
  • Gas Water Heater
  • Cable TV Available

Community Details

  • Property has a Home Owners Association
  • Association fees include ground maintenance
  • Beaver Run Subdivision

Listing and Financial Details

  • Assessor Parcel Number H12C000006 00020

Home Details

Home Type

Single Family

Est. Annual Taxes

$2,265

Year Built

Built in 1986

Lot Details

0.53 Acres

Parking

2

Listing Details

  • Architectural Style: Traditional
  • Unit Levels: Two
  • Property Sub Type: Single Family Residence
  • Prop. Type: Residential
  • Year Built: 1986
  • Subdivision Name: Beaver Run
  • Directions: EAST on Spillway, pass Grants Ferry on the Right. Next LEFT is Beaver Run. 2nd house on LEFT. Directly across from Hidden Hills entrance.
  • Garage Yn: Yes
  • New Construction: No
  • General Property Information:List PriceSqFt: 107.66
  • Appliances Microwave: Yes
  • General Property Information:New Construction: No
  • Special Features: VirtualTour

Interior Features

  • Appliances: Cooktop, Dishwasher, Disposal, Electric Cooktop, Electric Range, Exhaust Fan, Gas Water Heater, Microwave, Oven, Self Cleaning Oven, Trash Compactor, Water Heater
  • AtticFeaturesAttic: Yes
  • BasementFeaturesBasement: No
  • Full Bathrooms: 3
  • Total Bedrooms: 4
  • Flooring: Carpet, Linoleum, Tile, Wood
  • Interior Amenities: Cathedral Ceiling(s), Double Vanity, Entrance Foyer, High Ceilings, Pantry, Vaulted Ceiling(s), Walk-In Closet(s)
  • Window Features: Insulated Windows, Skylight(s)
  • Fireplace: Yes
  • ResoLivingAreaSource: Appraiser
  • Community Features:None13: Yes
  • Appliances Dishwasher: Yes
  • Interior Features:Pantry: Yes
  • Appliances:Gas Water Heater: Yes
  • Interior Features:Double Vanity: Yes
  • Interior Features:High Ceilings: Yes
  • Interior Features:Walk-In Closet(s): Yes
  • Appliances:Cooktop: Yes
  • Appliances:Exhaust Fan3: Yes
  • Appliances:Self Cleaning Oven: Yes
  • Attic Features:Walk-Up Access2: Yes
  • Interior Features:Cathedral Ceiling(s): Yes
  • Interior Features:Entrance Foyer: Yes
  • Appliances:Electric Range: Yes
  • Appliances:Electric Cooktop: Yes
  • Interior Features:Vaulted Ceiling(s): Yes
  • Appliances:Oven - Electric: Yes
  • Appliances:Oven: Yes
  • Attic Features:Whirlybird Vent: Yes
  • Appliances:Trash Compactor: Yes

Exterior Features

  • Exterior Features: Boat Slip, Dock
  • Fencing: Back Yard, Wood
  • Foundation Details: Slab
  • Lot Features: Cul-De-Sac, Level, Views
  • Pool Features: In Ground, Vinyl
  • Roof: Architectural Shingles
  • Patio And Porch Features: Deck, Patio
  • Waterfront Features: Boat Dock, Reservoir, View, Waterfront, Other
  • WaterfrontFeaturesWaterfront: Yes
  • Pool Private: Yes
  • Waterfront: Yes
  • Construction Type: Stucco
  • General Property Information:Accessibility Features: No
  • Lot Features:Cul-De-Sac: Yes
  • Patio And Porch Features:Patio - Covered: Yes
  • Waterfront Features:View: Yes
  • Lot Features:Views: Yes
  • Window Features:Insulated Windows: Yes
  • Patio And Porch Features:Patio: Yes
  • Lot Features:Level: Yes
  • Patio And Porch Features:Deck2: Yes
  • Waterfront Features:Waterfront2: Yes
  • Waterfront Features:Other14: Yes
  • Window Features:Skylight(s): Yes
  • Waterfront Features:Boat Dock: Yes
  • Waterfront Features:Reservoir: Yes
  • Waterfront Features:Boat Slip: Yes
  • Exterior Features:Dock: Yes

Garage/Parking

  • Garage Spaces: 2.0
  • Parking Features: Attached, Garage Door Opener
  • Attached Garage: Yes
  • Parking Features:Attached: Yes
  • Parking Features:Garage2: Yes
  • Parking Features:Garage Door Opener: Yes
  • Parking Spaces:_two_ Space Unit: Yes
  • General Property Information:Garage Spaces: 2.0

Utilities

  • Cooling: Ceiling Fan(s), Central Air
  • Heating: Central, Electric, Fireplace(s), Natural Gas
  • Laundry Features: Electric Dryer Hookup
  • Sewer: Public Sewer
  • Utilities: Cable Available, Electricity Available
  • Water Source: Public
  • Security: Security System, Smoke Detector(s)
  • Cooling Y N: Yes
  • Heating Yn: Yes
  • Heating:Central: Yes
  • Water Heater: Yes
  • Heating:Electric2: Yes
  • Heating:Fireplace(s): Yes

Condo/Co-op/Association

  • Association Fee: 200.0
  • Community Features: None
  • Association: Yes

Association/Amenities

  • Tax and Financial Information:Association: Yes
  • Association Fee Includes:Maintenance Grounds: Yes
  • Tax and Financial Information:Association Fee: 200.0

Fee Information

  • Association Fee Includes: Maintenance Grounds

Schools

  • High School: Northwest Rankin
  • Middle Or Junior School: Northwest Rankin Middle

Lot Info

  • Parcel #: H12C000006 00020

Tax Info

  • Tax Annual Amount: 2265.0
  • Tax Year: 2011

Property History

We collect this data history from publicly available records. To have your information removed, we recommend requesting removal directly through your county’s website.

Date Event Price List to Sale Price per Sq Ft
05/30/2013 05/30/13 Sold -- -- --
05/19/2013 05/19/13 Pending -- -- --
05/09/2012 05/09/12 For Sale $360,000 -- $118 / Sq Ft
Source: MLS United

Tax History

We collect this data history from publicly available records. To have your information removed, we recommend requesting removal directly through your county’s website.

Year Tax Paid Tax Assessment Tax Assessment Total Assessment is a certain percentage of the fair market value that is determined by local assessors to be the total taxable value of land and additions on the property. Land Improvement
2025 $3,721 $35,419 $0 $0
2024 $3,515 $35,419 $0 $0
2023 $3,009 $30,724 $0 $0
2022 $2,963 $30,724 $0 $0
2021 $2,963 $30,724 $0 $0
2020 $2,963 $30,724 $0 $0
2019 $2,696 $27,498 $0 $0
2018 $2,641 $27,498 $0 $0
2017 $2,641 $27,498 $0 $0
2016 $2,422 $26,692 $0 $0
2015 $2,422 $26,692 $0 $0
2014 $2,365 $26,692 $0 $0
2013 -- $26,692 $0 $0
Source: Public Records

Agents Affiliated with this Home

  • Section Image
  • Section Image
See All Agents

Map

Source: MLS United

MLS Number: 1241817

MLS United

APN: H12C-000006-00020

Your Personal Tour Guide

Ask me questions while you tour the home.