
Missy Bricking
Keller Williams Realty Service
(859) 600-6767
287 Total Sales
2 in Latonia-Rosedale
$148K - $163K Price Range


Estimated Value: $223,074
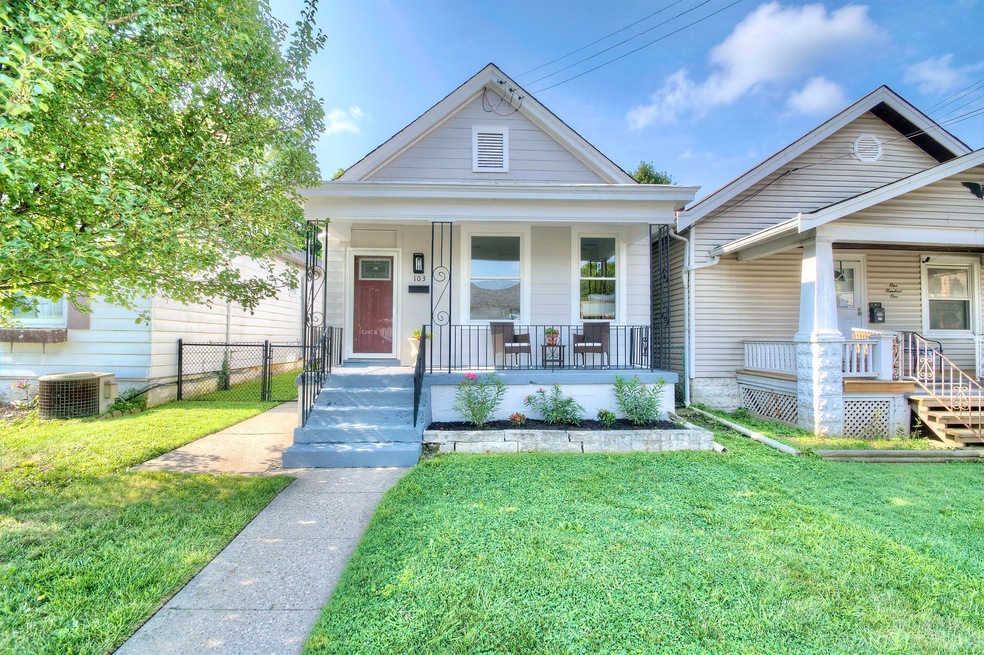
Impeccable! Completely renovated 3-bedroom ranch style home-with just a couple steps to front door! Walkout to nice level backyard. Freshly painted exterior also with brand new roof & panel box. Large living room with fireplace adj. to huge dining room, which could be a flex room for office or family room. New eat-in kitchen with granite countertops & Stainless-Steel appliances. First floor laundry room with new stackable Washer/Dryer. New first floor bathroom. Refinished hardwood floors in Living Room, Dining Room, plus 2 of the bedrooms. All appliances stay, including washer/dryer. Add'l shower in basement. *Immediate possession. *NKY Home Consortium down payment assistance program available. *Guidelines online under miscellaneous. *See improvements online under Add'l Features. *Minutes to I-275, shopping, schools, & close to Cincinnati!
Last Agent to Sell the Property
Huff Realty - Ft. Mitchell License #182023 Listed on: 07/29/2025
Last Buyer's Agent
Tonya Holt McMahon
eXp Realty, LLC License #252298
We collect this data history from publicly available records. To have your information removed, we recommend requesting removal directly through your county’s website.
Missy Bricking
Keller Williams Realty Service
(859) 600-6767
287 Total Sales
2 in Latonia-Rosedale
$148K - $163K Price Range
Cathy Miles
Miles Home Team, LLC
(513) 586-5142
148 Total Sales
1 in Latonia-Rosedale
$72,700 Price
David Schneider
Blue Chicken Realty
(513) 586-5839
98 Total Sales
1 in Latonia-Rosedale
$155,000 Price
JC
Jody Connett
Huff Realty - CC
(513) 586-6213
111 Total Sales
2 in Latonia-Rosedale
$95K - $147K Price Range
John Coffman Jr
Coffman's Realty
(859) 888-1773
69 Total Sales
1 in Latonia-Rosedale
$161,000 Price
Kyle Art
RE/MAX Victory + Affiliates
(859) 600-6495
136 Total Sales
1 in Latonia-Rosedale
$168,000 Price
We collect this data history from publicly available records. To have your information removed, we recommend requesting removal directly through your county’s website.
| Date | Event | Price | List to Sale | Price per Sq Ft | Prior Sale |
|---|---|---|---|---|---|
| 10/07/2025 10/07/25 | Sold | $222,500 | -0.9% | $202 / Sq Ft | |
| 09/06/2025 09/06/25 | Pending | -- | -- | -- | |
| 09/03/2025 09/03/25 | Price Changed | $224,500 | 0.0% | $204 / Sq Ft | |
| 09/03/2025 09/03/25 | For Sale | $224,500 | -4.3% | $204 / Sq Ft | |
| 08/11/2025 08/11/25 | Pending | -- | -- | -- | |
| 08/04/2025 08/04/25 | Price Changed | $234,500 | -4.1% | $213 / Sq Ft | |
| 07/29/2025 07/29/25 | For Sale | $244,500 | +157.4% | $222 / Sq Ft | |
| 02/18/2025 02/18/25 | Sold | $95,000 | -9.5% | $106 / Sq Ft | View Prior Sale |
| 01/26/2025 01/26/25 | Pending | -- | -- | -- | |
| 01/19/2025 01/19/25 | For Sale | $105,000 | 0.0% | $117 / Sq Ft | |
| 01/17/2025 01/17/25 | Pending | -- | -- | -- | |
| 01/16/2025 01/16/25 | For Sale | $105,000 | -- | $117 / Sq Ft |
We collect this data history from publicly available records. To have your information removed, we recommend requesting removal directly through your county’s website.
| Year | Tax Paid | Tax Assessment Tax Assessment Total Assessment is a certain percentage of the fair market value that is determined by local assessors to be the total taxable value of land and additions on the property. | Land | Improvement |
|---|---|---|---|---|
| 2025 | $1,458 | $110,000 | $10,000 | $100,000 |
| 2024 | $1,447 | $110,000 | $10,000 | $100,000 |
| 2023 | $1,465 | $110,000 | $10,000 | $100,000 |
| 2022 | $1,499 | $110,000 | $10,000 | $100,000 |
| 2021 | $897 | $55,000 | $10,000 | $45,000 |
| 2020 | $893 | $55,000 | $10,000 | $45,000 |
| 2019 | $903 | $55,000 | $10,000 | $45,000 |
| 2018 | $920 | $55,000 | $10,000 | $45,000 |
| 2017 | $777 | $45,000 | $10,000 | $35,000 |
| 2015 | $974 | $45,000 | $10,000 | $35,000 |
| 2014 | $905 | $45,000 | $10,000 | $35,000 |
Seller's Agent in 2025
Patricia Coslett
Huff Realty - Ft. Mitchell
(859) 653-8825
4 in this area
95 Total Sales
Seller's Agent in 2025
Gregory Stephens
Huff Realty - Florence
(859) 640-3320
2 in this area
20 Total Sales
TH
Buyer's Agent in 2025
Tonya Holt McMahon
eXp Realty, LLC
Source: Northern Kentucky Multiple Listing Service
MLS Number: 634808
APN: 056-41-02-002.00
Disclaimer: Certain information contained herein is derived from information provided by parties other than Homes.com. All information provided is deemed reliable, but is not guaranteed to be accurate and should be independently verified.
The data relating to real estate for sale on this web site comes in part from the Internet Data Exchange Program of NKMLS. Real estate listings held by IDX Brokerage firms other than Ten-X are marked with the Internet Data Exchange logo or the Internet Data Exchange thumbnail logo and detailed information about them includes the name of the listing Brokers.
Listing information is deemed reliable, but not guaranteed.
Copyright 2026 Northern Kentucky Multiple Listing Service, Inc. All rights reserved.
Ask me questions while you tour the home.