
Seller's Agent in 2025
Roger Wheeler
Century 21 Signature
(515) 249-0107
327 Total Sales
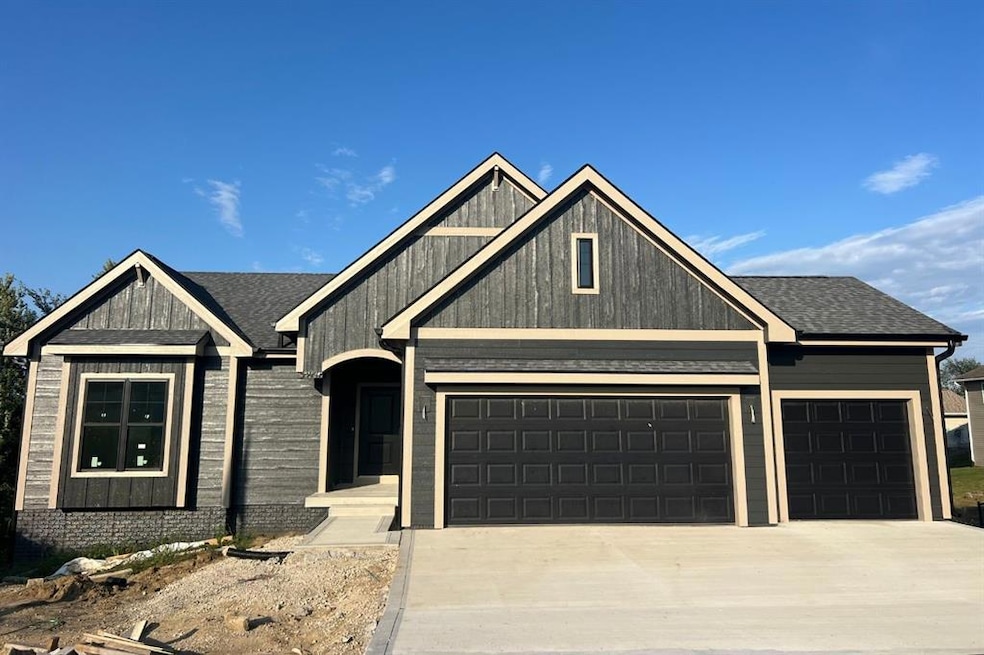


Stunning New Construction Ranch in Mingo! Welcome to this beautiful ranch home, offering over 2,200 square feet of finished space in Mingo’s newest neighborhood. From the moment you step inside, you’ll notice the 9-foot ceilings, high-end finishes, and thoughtfully designed layout. The open concept main level is perfect for modern living, featuring a stylish kitchen with maple cabinets, quartz countertops, stainless steel appliances, a spacious 60” island, and a walk-in pantry. A convenient mudroom and laundry room connect the kitchen to the oversized 3-car garage. The primary suite, complete with a private 3⁄4 bath and a generous walk-in closet. A second bedroom and full bath are situated across the hall, providing privacy and flexibility. The finished lower level expands your living space with a large second living area, two additional bedrooms, and another 3⁄4 bathroom—ideal for guests or a growing household. Outside, enjoy the 10x12 covered deck, perfect for relaxing or entertaining. Don’t miss your chance to own this stunning new home in a prime location! This home qualifies for USDA financing with as little as $0 down.
We collect this data history from publicly available records. To have your information removed, we recommend requesting removal directly through your county’s website.
We collect this data history from publicly available records. To have your information removed, we recommend requesting removal directly through your county’s website.
| Date | Type | Sale Price | Title Company |
|---|---|---|---|
| Warranty Deed | $364,500 | None Listed On Document | |
| Warranty Deed | $20,000 | None Listed On Document | |
| Quit Claim Deed | -- | -- |
We collect this data history from publicly available records. To have your information removed, we recommend requesting removal directly through your county’s website.
| Date | Status | Loan Amount | Loan Type |
|---|---|---|---|
| Open | $330,178 | FHA | |
| Previous Owner | $288,000 | Credit Line Revolving |
We collect this data history from publicly available records. To have your information removed, we recommend requesting removal directly through your county’s website.
| Date | Event | Price | List to Sale | Price per Sq Ft |
|---|---|---|---|---|
| 12/05/2025 12/05/25 | Sold | $364,500 | 0.0% | $267 / Sq Ft |
| 10/14/2025 10/14/25 | Pending | -- | -- | -- |
| 10/07/2025 10/07/25 | For Sale | $364,500 | 0.0% | $267 / Sq Ft |
| 10/04/2025 10/04/25 | Off Market | $364,500 | -- | -- |
| 04/04/2025 04/04/25 | For Sale | $364,500 | -- | $267 / Sq Ft |
We collect this data history from publicly available records. To have your information removed, we recommend requesting removal directly through your county’s website.
| Year | Tax Paid | Tax Assessment Tax Assessment Total Assessment is a certain percentage of the fair market value that is determined by local assessors to be the total taxable value of land and additions on the property. | Land | Improvement |
|---|---|---|---|---|
| 2025 | $616 | $35,760 | $35,760 | $0 |
| 2024 | $616 | $35,760 | $35,760 | $0 |
| 2023 | $614 | $35,760 | $35,760 | $0 |
| 2022 | $730 | $35,760 | $35,760 | $0 |
| 2021 | $620 | $35,760 | $35,760 | $0 |
| 2020 | $620 | $27,800 | $27,800 | $0 |
| 2019 | $402 | $17,320 | $0 | $0 |
| 2018 | $402 | $17,320 | $0 | $0 |
| 2017 | $412 | $17,320 | $0 | $0 |
| 2016 | $412 | $17,320 | $0 | $0 |
| 2015 | $396 | $17,320 | $0 | $0 |
| 2014 | $376 | $17,320 | $0 | $0 |
Seller's Agent in 2025
Roger Wheeler
Century 21 Signature
(515) 249-0107
327 Total Sales
Seller Co-Listing Agent in 2025
Ethan Hokel
Century 21 Signature
(515) 981-2113
561 Total Sales
H
Buyer's Agent in 2025
Hannah Moen
RE/MAX
(402) 689-8210
64 Total Sales
Source: Des Moines Area Association of REALTORS®
MLS Number: 714927
APN: 06-03-406-006
Disclaimer: Certain information contained herein is derived from information provided by parties other than Homes.com. All information provided is deemed reliable, but is not guaranteed to be accurate and should be independently verified.
IDX information is provided exclusively for personal, non-commercial use, and may not be used for any purpose other than to identify prospective properties consumers may be interested in purchasing. Information is deemed reliable but not guaranteed.
Ask me questions while you tour the home.