
Kamil Andrukiewicz
NEW HAUS GROUP LLC
(860) 846-4785
387 Total Sales
1 in East Glastonbury
$290,000 Price
Estimated Value: $448,000 - $514,434
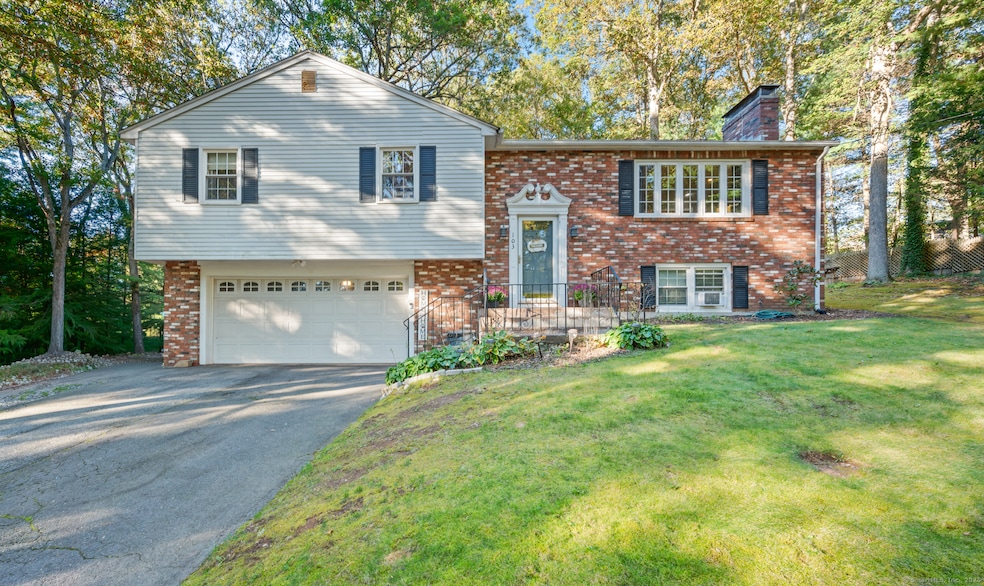
Welcome to 103 Forest Lane - a beautifully maintained 3-bedroom, 2.1-bath raised ranch offering comfort, warmth, and timeless appeal. Step inside to find a bright, inviting living space with an easy flow between the living room, dining area, and kitchen - perfect for everyday living or entertaining. The bedrooms are spacious and thoughtfully laid out, with a primary suite that includes a private full bath. A cozy main-level den with a wood stove adds extra charm and the perfect spot to relax on cool New England evenings. Enjoy peaceful mornings or quiet gatherings in the private backyard surrounded by mature trees. Lovingly cared for and move-in ready, this home combines classic Glastonbury charm with modern comfort in a quiet, sought-after neighborhood.
Last Agent to Sell the Property
LPT Realty Brokerage Phone: (860) 918-4260 License #RES.0790997 Listed on: 10/10/2025
We collect this data history from publicly available records. To have your information removed, we recommend requesting removal directly through your county’s website.
Kamil Andrukiewicz
NEW HAUS GROUP LLC
(860) 846-4785
387 Total Sales
1 in East Glastonbury
$290,000 Price
Taylor Shurtleff
Real Broker CT, LLC
(860) 390-4769
56 Total Sales
1 in East Glastonbury
$1,270,000 Price
Kevin Wilcox
William Raveis Real Estate
(860) 936-9326
70 Total Sales
5 in East Glastonbury
$430K - $950K Price Range
Rob Rosa
Berkshire Hathaway NE Prop.
(860) 560-1786
286 Total Sales
3 in East Glastonbury
$150K - $750K Price Range
Chloe White
KW Legacy Partners
(959) 208-4542
217 Total Sales
2 in East Glastonbury
$450K - $780K Price Range
Jeff Coleman
Hagel & Assoc. Real Estate
(860) 560-1020
152 Total Sales
1 in East Glastonbury
$465,000 Price
We collect this data history from publicly available records. To have your information removed, we recommend requesting removal directly through your county’s website.
| Date | Buyer | Sale Price | Title Company |
|---|---|---|---|
| $465,000 | -- | ||
| Sharples Brian | $292,450 | -- |
We collect this data history from publicly available records. To have your information removed, we recommend requesting removal directly through your county’s website.
| Date | Status | Borrower | Loan Amount |
|---|---|---|---|
| Previous Owner | -- | $282,688 | |
| Previous Owner | Hogan Donald P | $192,800 | |
| Previous Owner | Hogan Donald P | $32,000 | |
| Previous Owner | Hogan Donald P | $56,000 | |
| Previous Owner | Hogan Susan M | $25,000 | |
| Previous Owner | Hogan Susan M | $15,000 |
We collect this data history from publicly available records. To have your information removed, we recommend requesting removal directly through your county’s website.
| Date | Event | Price | List to Sale | Price per Sq Ft | Prior Sale |
|---|---|---|---|---|---|
| 12/12/2025 12/12/25 | Sold | $465,000 | -3.1% | $257 / Sq Ft | |
| 11/02/2025 11/02/25 | Pending | -- | -- | -- | |
| 10/27/2025 10/27/25 | Price Changed | $479,900 | -4.0% | $265 / Sq Ft | |
| 10/10/2025 10/10/25 | For Sale | $499,900 | +70.9% | $276 / Sq Ft | |
| 11/28/2016 11/28/16 | Sold | $292,450 | -2.5% | $148 / Sq Ft | View Prior Sale |
| 10/08/2016 10/08/16 | Pending | -- | -- | -- | |
| 09/12/2016 09/12/16 | Price Changed | $299,900 | -3.2% | $152 / Sq Ft | |
| 08/15/2016 08/15/16 | Price Changed | $309,900 | -3.1% | $157 / Sq Ft | |
| 07/04/2016 07/04/16 | For Sale | $319,900 | -- | $162 / Sq Ft |
We collect this data history from publicly available records. To have your information removed, we recommend requesting removal directly through your county’s website.
| Year | Tax Paid | Tax Assessment Tax Assessment Total Assessment is a certain percentage of the fair market value that is determined by local assessors to be the total taxable value of land and additions on the property. | Land | Improvement |
|---|---|---|---|---|
| 2025 | $8,086 | $246,300 | $111,500 | $134,800 |
| 2024 | $7,864 | $246,300 | $111,500 | $134,800 |
| 2023 | $7,638 | $246,300 | $111,500 | $134,800 |
| 2022 | $7,370 | $197,600 | $92,100 | $105,500 |
| 2021 | $7,374 | $197,600 | $92,100 | $105,500 |
| 2020 | $7,291 | $197,600 | $92,100 | $105,500 |
| 2019 | $7,185 | $197,600 | $92,100 | $105,500 |
| 2018 | $7,114 | $197,600 | $92,100 | $105,500 |
| 2017 | $7,378 | $197,000 | $92,100 | $104,900 |
| 2016 | $7,287 | $200,200 | $92,100 | $108,100 |
| 2015 | $7,227 | $200,200 | $92,100 | $108,100 |
| 2014 | $7,137 | $200,200 | $92,100 | $108,100 |
Seller's Agent in 2025
Denise Webster
LPT Realty
(860) 918-4260
8 in this area
68 Total Sales
Buyer's Agent in 2025
Jeff Coleman
Hagel & Assoc. Real Estate
(860) 471-3470
1 in this area
152 Total Sales
Seller's Agent in 2016
Karen Ferranti
Coldwell Banker Realty
(860) 918-5459
45 Total Sales
Buyer's Agent in 2016
Cheryl Bergeron-Lucca
LPT Realty - IConn Team
(860) 614-3680
85 Total Sales
Source: SmartMLS
MLS Number: 24132760
APN: GLAS-000008J-002360-N000002B
Disclaimer: Certain information contained herein is derived from information provided by parties other than Homes.com. All information provided is deemed reliable, but is not guaranteed to be accurate and should be independently verified.
IDX information is provided exclusively for personal, non-commercial use, and may not be used for any purpose other than to identify prospective properties consumers may be interested in purchasing. Information is deemed reliable but not guaranteed.
Ask me questions while you tour the home.