
Jay Dowdy
BHHS ALL AMERICAN HOMES #2
(910) 600-6531
370 Total Sales
1 in Hubert
$270,000 Price
Estimated Value: $329,000 - $345,341
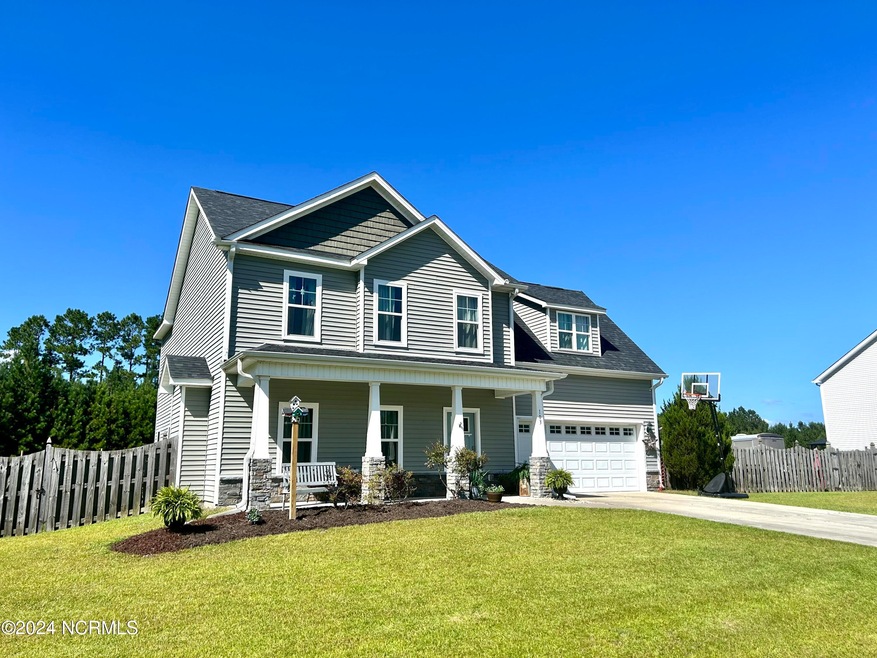
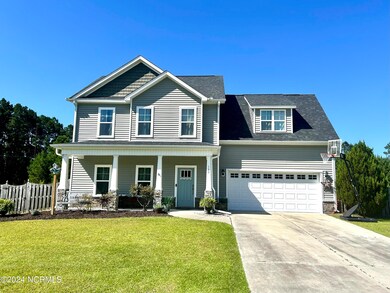
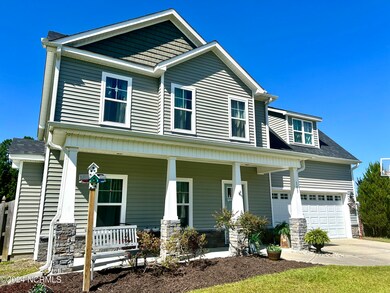
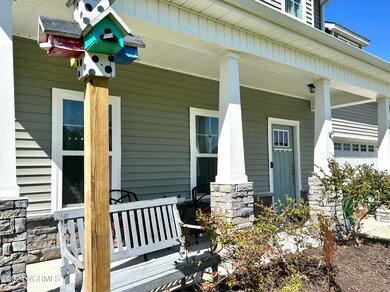
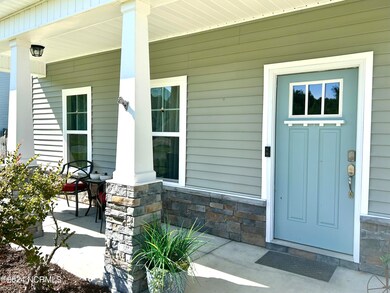
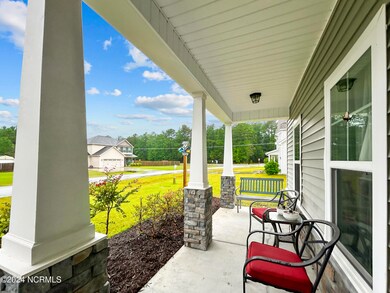
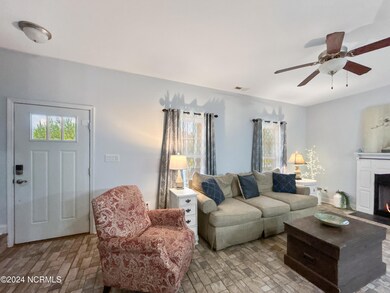
Interior photos will be added soon! 103 Gillcrest in Camden Woods is a bright and spacious home. This open concept 3 bedroom 2 1/2 bath home with bonus room has great spaces inside and out! The cozy front porch welcomes you into a home featuring open concept living. The living room, dining area and kitchen offer plenty of space for everyone to gather. The large kitchen has plenty of cabinets, and features granite countertops and an island. Just beyond the kitchen, oversized, custom wood & glass barn doors show off a beautiful sunroom overlooking the private, fully fenced back yard. Laundry room and half bath complete the first floor. Neutral tile and paint throughout the main level make it easy to personalize. Upstairs, you'll find the primary suite, 2 additional bedrooms, a guest bath AND a bonus room. This home has plenty of space to stretch out! Camden Woods is a great community in Hubert, NC... convenient to Jacksonville, Camp Lejeune, historic waterfront Swansboro, Emerald Isle beaches, state parks, shopping, restaurants, farmers' markets and more.
Last Agent to Sell the Property
Realty One Group Navigate License #329972 Listed on: 09/12/2024
Last Buyer's Agent
Delimar Albert
360 REALTY License #327731
We collect this data history from publicly available records. To have your information removed, we recommend requesting removal directly through your county’s website.
Jay Dowdy
BHHS ALL AMERICAN HOMES #2
(910) 600-6531
370 Total Sales
1 in Hubert
$270,000 Price
Tyler Marcell
Advantage Coastal Properties
(252) 899-2476
84 Total Sales
4 in Hubert
$20K - $460K Price Range
Nancy Harris
RE/MAX Ocean Properties EI
(252) 659-4451
31 Total Sales
1 in Hubert
$299,000 Price
Savannah Holman
Coldwell Banker Sea Coast Advantage
(760) 472-5447
168 Total Sales
2 in Hubert
$225K - $329K Price Range
BLAKE SAMPERI
ROCKBEAR REALTY
(252) 675-4506
51 Total Sales
1 in Hubert
$334,900 Price
Martha Martin
Sun-Surf Realty
(252) 648-6570
50 Total Sales
2 in Hubert
$208K - $348K Price Range
We collect this data history from publicly available records. To have your information removed, we recommend requesting removal directly through your county’s website.
| Date | Buyer | Sale Price | Title Company |
|---|---|---|---|
| $321,000 | None Listed On Document | ||
| Cates James G | $300,000 | None Listed On Document | |
| Pagano Christopher Jay | $207,000 | -- |
We collect this data history from publicly available records. To have your information removed, we recommend requesting removal directly through your county’s website.
| Date | Status | Borrower | Loan Amount |
|---|---|---|---|
| Open | $339,500 | ||
| Closed | May Jason Michael | $331,705 | |
| Previous Owner | Pagano Christopher Jay | $212,859 |
We collect this data history from publicly available records. To have your information removed, we recommend requesting removal directly through your county’s website.
| Date | Event | Price | List to Sale | Price per Sq Ft | Prior Sale |
|---|---|---|---|---|---|
| 10/17/2024 10/17/24 | Sold | $321,109 | +1.0% | $155 / Sq Ft | |
| 09/23/2024 09/23/24 | Pending | -- | -- | -- | |
| 09/12/2024 09/12/24 | For Sale | $318,000 | +6.0% | $154 / Sq Ft | |
| 11/30/2023 11/30/23 | Sold | $299,999 | 0.0% | $145 / Sq Ft | View Prior Sale |
| 11/01/2023 11/01/23 | Pending | -- | -- | -- | |
| 10/20/2023 10/20/23 | Price Changed | $299,999 | -6.1% | $145 / Sq Ft | |
| 09/30/2023 09/30/23 | Price Changed | $319,500 | -3.2% | $154 / Sq Ft | |
| 09/20/2023 09/20/23 | For Sale | $329,900 | +59.4% | $159 / Sq Ft | |
| 08/29/2014 08/29/14 | Sold | $206,900 | +2.9% | $99 / Sq Ft | View Prior Sale |
| 08/10/2014 08/10/14 | Pending | -- | -- | -- | |
| 10/07/2013 10/07/13 | For Sale | $201,000 | -- | $96 / Sq Ft |
We collect this data history from publicly available records. To have your information removed, we recommend requesting removal directly through your county’s website.
| Year | Tax Paid | Tax Assessment Tax Assessment Total Assessment is a certain percentage of the fair market value that is determined by local assessors to be the total taxable value of land and additions on the property. | Land | Improvement |
|---|---|---|---|---|
| 2025 | $1,747 | $266,773 | $36,000 | $230,773 |
| 2024 | $1,747 | $266,773 | $36,000 | $230,773 |
| 2023 | $1,747 | $266,773 | $36,000 | $230,773 |
| 2022 | $1,747 | $266,773 | $36,000 | $230,773 |
| 2021 | $1,432 | $203,170 | $36,000 | $167,170 |
| 2020 | $1,432 | $203,170 | $36,000 | $167,170 |
| 2019 | $1,432 | $203,170 | $36,000 | $167,170 |
| 2018 | $1,432 | $203,170 | $36,000 | $167,170 |
| 2017 | $1,370 | $202,990 | $36,000 | $166,990 |
| 2016 | $1,370 | $202,990 | $0 | $0 |
| 2015 | $1,370 | $202,990 | $0 | $0 |
| 2014 | $1,370 | $36,000 | $0 | $0 |
Seller's Agent in 2024
Emily Isenhart
Realty One Group Navigate
(910) 545-2445
11 in this area
32 Total Sales
DA
Buyer's Agent in 2024
Delimar Albert
360 REALTY
Seller's Agent in 2023
Andrew Marchetti
Keller Williams Crystal Coast
(862) 324-6344
17 in this area
101 Total Sales
Buyer's Agent in 2023
Stuart Bowler
RE/MAX
(252) 369-1367
5 in this area
21 Total Sales
KO
Seller's Agent in 2014
Kim Oliver-Kingrey
RE/MAX
Buyer's Agent in 2014
Katie Jones
Coldwell Banker Sea Coast Advantage - Jacksonville
(910) 650-9598
1 in this area
72 Total Sales
Source: Hive MLS
MLS Number: 100464306
APN: 157643
Disclaimer: Certain information contained herein is derived from information provided by parties other than Homes.com. All information provided is deemed reliable, but is not guaranteed to be accurate and should be independently verified.
The data relating to real estate on this web site comes in part from the Internet Data Exchange program of Hive MLS LLC. All information is deemed reliable but not guaranteed and should be independently verified. All properties are subject to prior sale, change, or withdrawal. Neither listing broker(s) nor Homesnap, Inc. shall be responsible for any typographical errors, misinformation, or misprints, and shall be held totally harmless from any damages arising from reliance upon these data. ©2026 Hive MLS LLC
Ask me questions while you tour the home.