
Al Chiarito
Chiarito Real Estate LLC
(959) 265-2981
38 Total Sales
1 in Chester
$675,000 Price
Estimated Value: $418,000 - $516,463
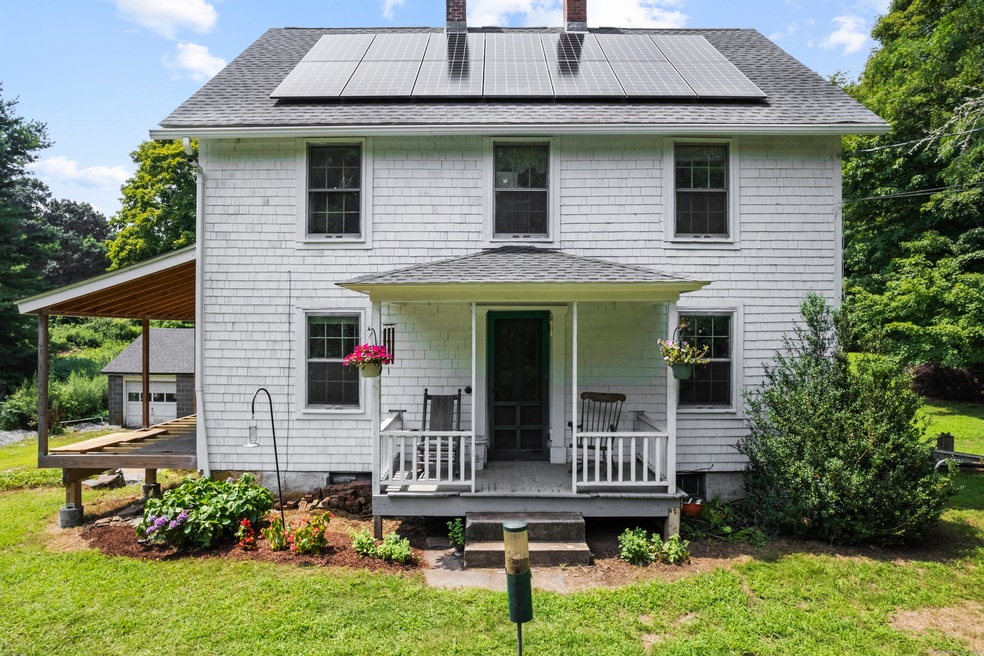
Experience the enchantment of quiet country living with this quintessential vintage farmhouse in Chester, Connecticut. Nestled on a tranquil 2.04-acre plot, this home offers a warm embrace of rustic charm and modern conveniences. Inside you will find an flexible floor plan ready for your creative updates, including three generously sized bedrooms, a full bath, and a half bath. The expansive unfinished attic is ripe for transformation into additional living space, a studio, or a home office. Outdoors, the property features a detached garage and a charming vintage barn or potting shed, ideal for hobbies or as a peaceful retreat. Significant recent improvements include a new energy-efficient roof with solar panels, a cutting-edge Mitsubishi Hyper Heat and AC system, and comprehensive insulation upgrades for enhanced comfort.The home is also equipped with a generator panel and plug, complete with a roll-out generator for added security. This farmhouse represents a harmonious marriage of historical allure and contemporary amenities, offering a unique opportunity to own a piece of Chester's idyllic countryside just a stone's throw from Chester Village.
Last Agent to Sell the Property
William Pitt Sotheby's Int'l License #RES.0828344 Listed on: 07/29/2024
We collect this data history from publicly available records. To have your information removed, we recommend requesting removal directly through your county’s website.
Al Chiarito
Chiarito Real Estate LLC
(959) 265-2981
38 Total Sales
1 in Chester
$675,000 Price
Chris Marshall
YellowBrick Real Estate LLC
(475) 267-0503
148 Total Sales
1 in Chester
$233,600 Price
Chris Callahan
Berkshire Hathaway NE Prop.
(860) 406-5726
116 Total Sales
1 in Chester
$85,000 Price
Tammy Tinnerello
William Pitt Sotheby's Int'l
(959) 215-5434
141 Total Sales
2 in Chester
$1M - $2.3M Price Range
Linda O'Hara
William Raveis Real Estate
(860) 881-2876
103 Total Sales
3 in Chester
$85K - $1M Price Range
Cathy Lynch
Coldwell Banker Realty
(475) 241-0593
197 Total Sales
1 in Chester
$975,000 Price
We collect this data history from publicly available records. To have your information removed, we recommend requesting removal directly through your county’s website.
| Date | Buyer | Sale Price | Title Company |
|---|---|---|---|
| $220,000 | None Available | ||
| Ct Bk Of Commerce | $90,000 | -- | |
| Gruder Robert F | $100,000 | -- |
We collect this data history from publicly available records. To have your information removed, we recommend requesting removal directly through your county’s website.
| Date | Event | Price | List to Sale | Price per Sq Ft | Prior Sale |
|---|---|---|---|---|---|
| 09/25/2024 09/25/24 | Sold | $400,000 | +1.3% | $256 / Sq Ft | |
| 08/22/2024 08/22/24 | Pending | -- | -- | -- | |
| 08/09/2024 08/09/24 | For Sale | $395,000 | +79.5% | $253 / Sq Ft | |
| 04/17/2020 04/17/20 | Sold | $220,000 | -2.2% | $141 / Sq Ft | View Prior Sale |
| 03/21/2020 03/21/20 | Pending | -- | -- | -- | |
| 01/13/2020 01/13/20 | For Sale | $225,000 | -- | $144 / Sq Ft |
We collect this data history from publicly available records. To have your information removed, we recommend requesting removal directly through your county’s website.
| Year | Tax Paid | Tax Assessment Tax Assessment Total Assessment is a certain percentage of the fair market value that is determined by local assessors to be the total taxable value of land and additions on the property. | Land | Improvement |
|---|---|---|---|---|
| 2025 | $6,075 | $224,350 | $66,780 | $157,570 |
| 2024 | $5,485 | $224,350 | $66,780 | $157,570 |
| 2023 | $4,658 | $156,850 | $66,760 | $90,090 |
| 2022 | $4,627 | $156,850 | $66,760 | $90,090 |
| 2021 | $4,627 | $156,850 | $66,760 | $90,090 |
| 2020 | $4,489 | $156,850 | $66,760 | $90,090 |
| 2019 | $4,516 | $156,850 | $66,760 | $90,090 |
| 2018 | $4,300 | $158,600 | $70,290 | $88,310 |
| 2017 | $4,181 | $158,600 | $70,290 | $88,310 |
| 2016 | $3,197 | $158,600 | $70,290 | $88,310 |
| 2015 | $4,016 | $158,600 | $70,290 | $88,310 |
| 2014 | $3,936 | $158,600 | $70,290 | $88,310 |
AG
Seller's Agent in 2024
Amy Graham
William Pitt
(919) 273-4952
12 Total Sales
Buyer's Agent in 2024
Rachel Welch
William Raveis Real Estate
(860) 304-6896
104 Total Sales
Seller's Agent in 2020
Peter Stadolnik Jr.
Century 21 AllPoints Realty
(203) 627-1902
19 Total Sales
Source: SmartMLS
MLS Number: 24037497
APN: CHES-000004-000000-000178
Disclaimer: Certain information contained herein is derived from information provided by parties other than Homes.com. All information provided is deemed reliable, but is not guaranteed to be accurate and should be independently verified.
IDX information is provided exclusively for personal, non-commercial use, and may not be used for any purpose other than to identify prospective properties consumers may be interested in purchasing. Information is deemed reliable but not guaranteed.
Ask me questions while you tour the home.