NOT LISTED FOR SALE

103 Park Place Brandon, MS 39042

Brandon Area

Estimated Value: $309,304

3 Beds
2 Baths
1,924 Sq Ft
$161/Sq Ft Est. Value

Sale Details

Date Sold: April 29, 2016

Current estimated payment $1,892 / mo

23 Days on Market

Highlights

  • Traditional Architecture
  • Wood Flooring
  • Cul-De-Sac
  • Rouse Elementary School Rated A-
  • High Ceiling
  • Fireplace

About This Home

As of April 2016

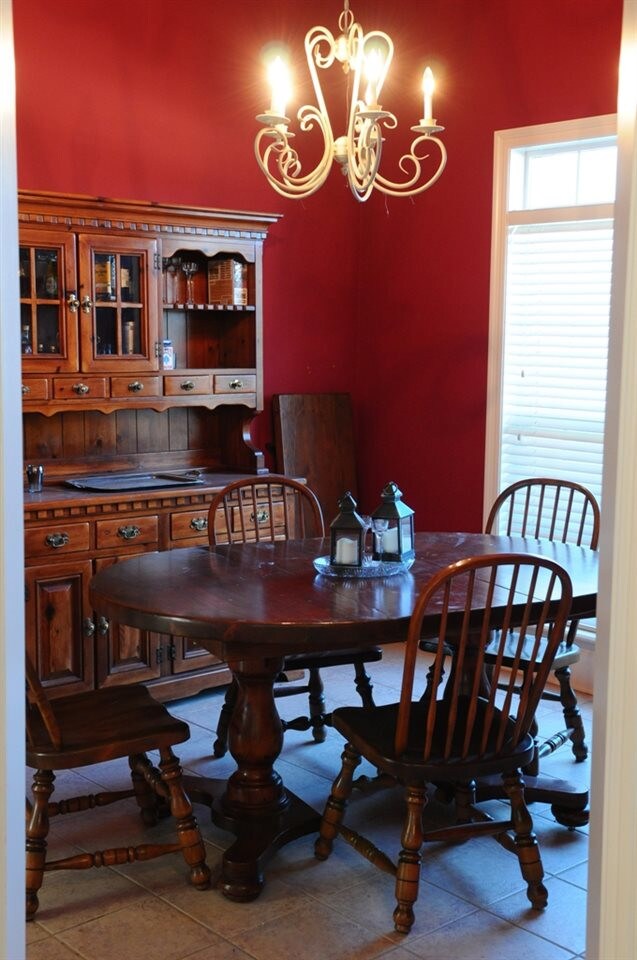
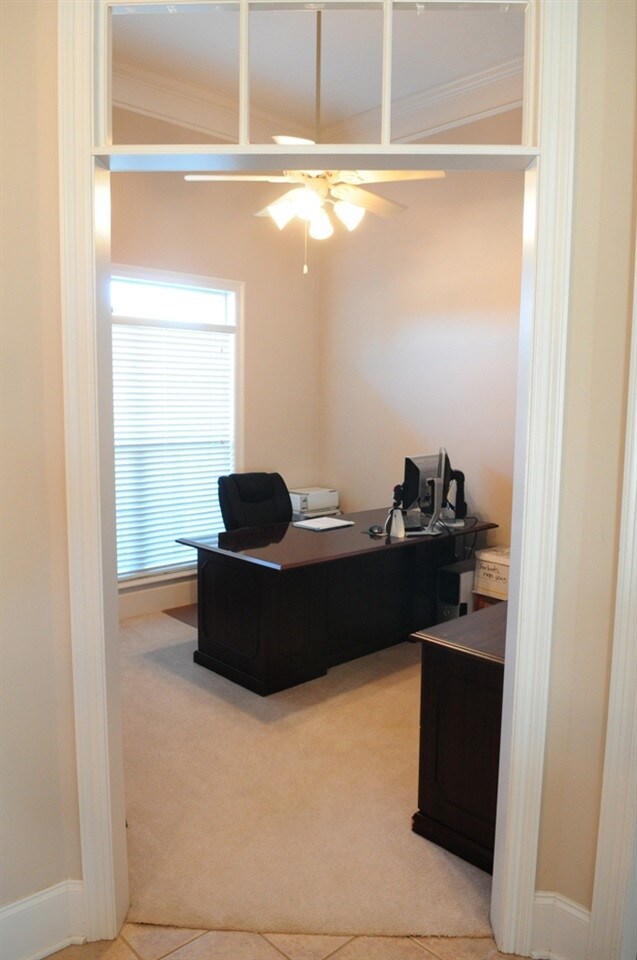
Superb location at a superb price! Close to the amenities of town and across the street from Shiloh Park. This is a 3 bedroom, 2 bath split plan with formal dining and a spacious great room. The "formal" living room is great office space, too. The yard is spacious, fenced, and located on a cul-de-sac for privacy and less traffic. Guest bath has double sink vanity with private toilet/tub area. The master bedroom is large enough to also have a sitting area plus king size furniture. Master bath includes double sink vanity, jetted tub, separate shower, private toilet area, and walk in closet. Seller is offering a 1 year Global Home Warranty.

Last Agent to Sell the Property

Diana Parrish

Century 21 Maselle License #S42360 Listed on: 03/01/2016
Last Buyer's Agent

Beth Stevens

Turn Key Properties, LLC License #S49356

Home Details

Home Type

  • Single Family

Est. Annual Taxes

  • $3,185

Year Built

  • Built in 1998

Lot Details

  • Cul-De-Sac
  • Wood Fence
  • Back Yard Fenced
  • Level Lot

HOA Fees

  • $6 Monthly HOA Fees

Parking

  • 2 Car Attached Garage
  • Garage Door Opener

Home Design

  • Traditional Architecture
  • Brick Exterior Construction
  • Slab Foundation
  • Architectural Shingle Roof
  • Concrete Perimeter Foundation

Interior Spaces

  • 1,924 Sq Ft Home
  • 1-Story Property
  • High Ceiling
  • Ceiling Fan
  • Fireplace
  • Insulated Windows
  • Window Treatments
  • Entrance Foyer
  • Storage
  • Electric Dryer Hookup
  • Attic Vents

Kitchen

  • Electric Oven
  • Electric Cooktop
  • Recirculated Exhaust Fan
  • Microwave
  • Dishwasher
  • Disposal

Flooring

  • Wood
  • Carpet
  • Ceramic Tile

Bedrooms and Bathrooms

  • 3 Bedrooms
  • Walk-In Closet
  • 2 Full Bathrooms
  • Double Vanity

Home Security

  • Home Security System
  • Fire and Smoke Detector

Outdoor Features

  • Slab Porch or Patio

Schools

  • Rouse Elementary School
  • Brandon Middle School
  • Brandon High School

Utilities

  • Central Heating and Cooling System
  • Heating System Uses Natural Gas
  • Gas Water Heater
  • Cable TV Available

Community Details

  • Cannon Ridge Subdivision

Listing and Financial Details

  • Assessor Parcel Number J08 00007600100

Home Details

Home Type

Single Family

Est. Annual Taxes

$3,185

Year Built

Built in 1998

Lot Details

0.32 Acres

HOA Fees

$6 per month

Parking

2

Listing Details

  • Architectural Style: Traditional
  • Unit Levels: One, Multi/Split
  • Property Sub Type: Single Family Residence
  • Prop. Type: Residential
  • Year Built: 1998
  • Subdivision Name: Cannon Ridge
  • Directions: Shiloh Road into main Cannon Ridge entrance. Take 2nd left and house will be on the left.
  • General Property Information:List PriceSqFt: 95.63
  • Appliances Microwave: Yes
  • Foundation Details:Concrete Perimeter: Yes
  • Special Features: None

Interior Features

  • Appliances: Dishwasher, Disposal, Electric Cooktop, Electric Range, Exhaust Fan, Gas Water Heater, Microwave, Oven, Water Heater
  • BasementFeaturesBasement: No
  • Full Bathrooms: 2
  • Total Bedrooms: 3
  • Flooring: Carpet, Ceramic Tile, Wood
  • Interior Amenities: Double Vanity, Entrance Foyer, High Ceilings, Storage, Walk-In Closet(s)
  • Window Features: Insulated Windows, Window Treatments
  • Fireplace: Yes
  • ResoLivingAreaSource: Appraiser
  • Community Features:None13: Yes
  • Appliances Dishwasher: Yes
  • Appliances:Gas Water Heater: Yes
  • Interior Features:Double Vanity: Yes
  • Interior Features:High Ceilings: Yes
  • Interior Features:Walk-In Closet(s): Yes
  • Appliances:Exhaust Fan3: Yes
  • Interior Features:Entrance Foyer: Yes
  • Appliances:Electric Range: Yes
  • Appliances:Electric Cooktop: Yes
  • Appliances:Oven - Electric: Yes
  • Interior Features:Storage2: Yes
  • Appliances:Oven: Yes
  • Attic Features:Power Attic Vent: Yes
  • Appliances:Range3: Yes

Exterior Features

  • Fencing: Back Yard, Wood
  • Foundation Details: Concrete Perimeter, Slab
  • Lot Features: Cul-De-Sac, Level
  • Roof: Architectural Shingles
  • Patio And Porch Features: Slab
  • Waterfront Features: None
  • WaterfrontFeaturesWaterfront: No
  • Pool Private: No
  • Waterfront: No
  • Construction Type: Brick
  • Lot Features:Cul-De-Sac: Yes
  • Patio And Porch Features:Slab2: Yes
  • Window Features:Insulated Windows: Yes
  • Lot Features:Level: Yes
  • Waterfront Features:None7: Yes
  • Window Features:Window Treatments: Yes

Garage/Parking

  • Garage Spaces: 2.0
  • Parking Features: Attached, Garage Door Opener
  • Attached Garage: Yes
  • Parking Features:Attached: Yes
  • Parking Features:Garage Door Opener: Yes
  • Parking Spaces:_two_ Space Unit: Yes
  • General Property Information:Garage Spaces: 2.0

Utilities

  • Cooling: Ceiling Fan(s), Central Air
  • Heating: Central, Fireplace(s), Natural Gas
  • Laundry Features: Electric Dryer Hookup
  • Sewer: Public Sewer
  • Utilities: Cable Available, Electricity Available, Natural Gas Available, Water Available
  • Water Source: Public
  • Security: Prewired, Security System, Smoke Detector(s)
  • Cooling Y N: Yes
  • Heating Yn: Yes
  • Heating:Central: Yes
  • Heating:Natural Gas2: Yes
  • Water Heater: Yes
  • Heating:Fireplace(s): Yes

Condo/Co-op/Association

  • Association Fee: 75.0
  • Association Fee Frequency: Annually
  • Community Features: None
  • Association: Yes

Association/Amenities

  • Tax and Financial Information:Association: Yes
  • Tax and Financial Information:Association Fee: 75.0
  • Tax and Financial Information:Association Fee Frequency: Annually
  • Association Fee Includes:Other19: Yes
  • Tax and Financial Information:Association Transfer Fee: No

Fee Information

  • Association Fee Includes: Other

Schools

  • Elementary School: Rouse
  • High School: Brandon
  • Middle Or Junior School: Brandon

Lot Info

  • Parcel #: J08 00007600100

Tax Info

  • Tax Annual Amount: 3185.0
  • Tax Year: 2015

Ownership History

We collect this data history from publicly available records. To have your information removed, we recommend requesting removal directly through your county’s website.

Date Name Owned For Owner Type

Purchase Details

Listed on
Mar 1, 2016
Closed on
Apr 29, 2016
Sold by
Bought by
Seller's Agent
Diana Parrish
Century 21 Maselle
Buyer's Agent
Beth Stevens
Turn Key Properties, LLC
List Price
$184,000
Current Estimated Value
$309,304

Home Financials for this Owner

Home Financials are based on the most recent Mortgage that was taken out on this home.
Avg. Annual Appreciation
5.32%
Original Mortgage
$5,296
Interest Rate
3.71%
Mortgage Type
Second Mortgage Made To Cover Down Payment

Purchase Details

Closed on
May 22, 2013
Sold by
Bought by
Source: Public Records
Create a Home Valuation Report for This Property
The Home Valuation Report is an in-depth analysis detailing your home's value as well as a comparison with similar homes in the area

Home Values in the Area

Source: Public Records

Average Home Value in this Area


Source: Public Records

Purchase History

We collect this data history from publicly available records. To have your information removed, we recommend requesting removal directly through your county’s website.

Date Buyer Sale Price Title Company
-- Attorney
-- --
Source: Public Records

Mortgage History

We collect this data history from publicly available records. To have your information removed, we recommend requesting removal directly through your county’s website.

Date Status Borrower Loan Amount
Closed $5,296
Open $176,540
Previous Owner $189,000
Source: Public Records

Property History

We collect this data history from publicly available records. To have your information removed, we recommend requesting removal directly through your county’s website.

Date Event Price List to Sale Price per Sq Ft
04/29/2016 04/29/16 Sold -- -- --
03/25/2016 03/25/16 Pending -- -- --
03/01/2016 03/01/16 For Sale $184,000 -- $96 / Sq Ft
Source: MLS United

Tax History

We collect this data history from publicly available records. To have your information removed, we recommend requesting removal directly through your county’s website.

Year Tax Paid Tax Assessment Tax Assessment Total Assessment is a certain percentage of the fair market value that is determined by local assessors to be the total taxable value of land and additions on the property. Land Improvement
2025 $2,473 $20,950 $0 $0
2024 $2,434 $20,950 $0 $0
2023 $2,331 $20,156 $0 $0
2022 $2,301 $20,156 $0 $0
2021 $2,301 $20,156 $0 $0
2020 $2,301 $20,156 $0 $0
2019 $2,070 $17,984 $0 $0
2018 $1,176 $17,984 $0 $0
2017 $2,034 $17,984 $0 $0
2016 $3,184 $26,363 $0 $0
2015 $3,184 $26,363 $0 $0
2014 $1,785 $17,575 $0 $0
2013 -- $17,575 $0 $0
Source: Public Records

Agents Affiliated with this Home

  • Section Image
See All Agents

Map

Source: MLS United

MLS Number: 1283558

MLS United

APN: J08-000076-00100

Your Personal Tour Guide

Ask me questions while you tour the home.