
Kimberly Marion
Engel & Volkers Oceanside
(401) 652-6367
131 Total Sales
6 in College Hill
$240K - $730K Price Range
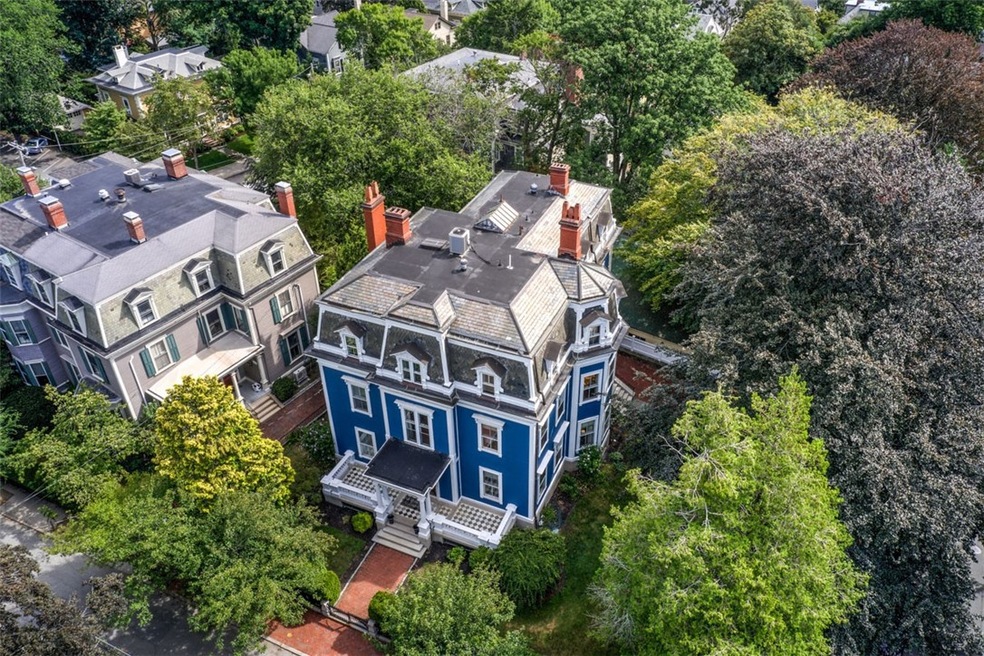
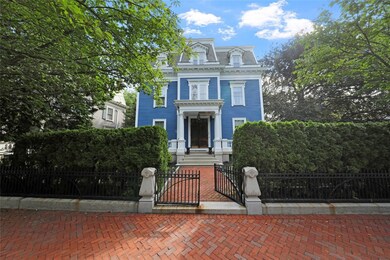
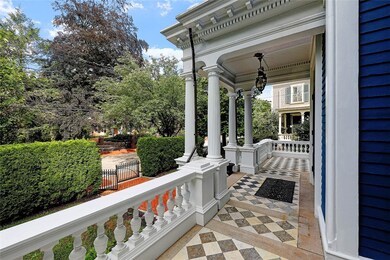
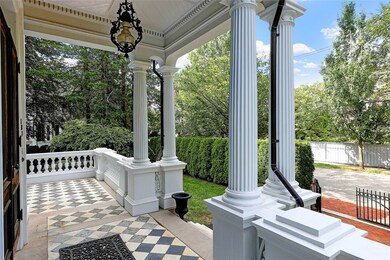
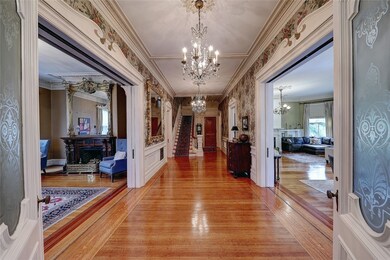
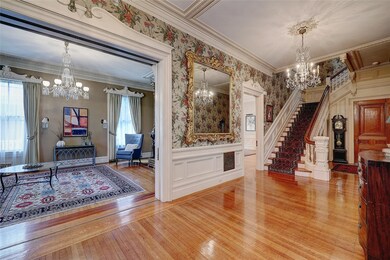
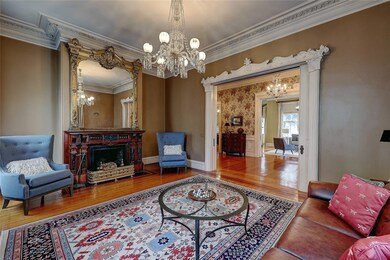
Enjoy ultimate New England style and charm in the circa 1878 William F. Sayles House. A Second Empire Victorian home, it captivates with period details and three floors of gracious living on Providence's East Side. Featuring extensive upgrades, including a freshly painted exterior and a sprawling garage previously used as an airplane hanger, this amazing city retreat offers over 6,000 sq. ft. of expansive living space, plus a 1,200 sq. ft. integrated townhouse perfect for in-laws or guests. The landscaped corner lot contains a brick patio and a delightful side yard allowing for leafy outdoor living. Outstanding period moldings, beautiful custom built-ins, gorgeous hardwood floors, and 11.5-foot ceilings add depth and drama, while 9 fireplaces radiate inviting warmth. The first floor offers a grand foyer, a double living room, parlor, formal dining room, superb chef's kitchen with an adjoining sitting area, and a powder room. The second and third floors provide 7 possible bedrooms and 4 baths, all with beautiful details and high ceilings. The integrated townhouse area lends an additional 2 bedrooms and 1.5 baths. Sitting in the heart of College Hill, this majestic property is in a wonderful location offering an easy walk to Brown University, RISD, downtown, and the train station.
Last Agent to Sell the Property
Kira Greene
Residential Properties Ltd. Listed on: 08/25/2021
Kimberly Marion
Engel & Volkers Oceanside
(401) 652-6367
131 Total Sales
6 in College Hill
$240K - $730K Price Range
Lisa Duffy
Residential Properties Ltd.
(774) 500-3819
85 Total Sales
1 in College Hill
$312,000 Price
Christopher Rowley
Residential Properties Ltd.
(401) 400-8219
38 Total Sales
6 in College Hill
$195K - $1.7M Price Range
Anna Hsiao
Coastline Realty LLC
(401) 298-9436
53 Total Sales
5 in College Hill
$240K - $1.3M Price Range
Lisa Ardente
Compass
(401) 214-9741
73 Total Sales
7 in College Hill
$365K - $1.9M Price Range
Sabine Green
Residential Properties Ltd.
(401) 593-4515
65 Total Sales
5 in College Hill
$640K - $1.1M Price Range
We collect this data history from publicly available records. To have your information removed, we recommend requesting removal directly through your county’s website.
| Date | Event | Price | List to Sale | Price per Sq Ft | Prior Sale |
|---|---|---|---|---|---|
| 04/25/2022 04/25/22 | Sold | $2,100,000 | -6.6% | $284 / Sq Ft | |
| 03/09/2022 03/09/22 | Pending | -- | -- | -- | |
| 08/25/2021 08/25/21 | For Sale | $2,249,000 | +49.9% | $305 / Sq Ft | |
| 07/11/2019 07/11/19 | Sold | $1,500,000 | -10.2% | $203 / Sq Ft | View Prior Sale |
| 06/11/2019 06/11/19 | Pending | -- | -- | -- | |
| 09/19/2018 09/19/18 | For Sale | $1,670,000 | -- | $226 / Sq Ft |
K
Seller's Agent in 2022
Kira Greene
Residential Properties Ltd.
Buyer's Agent in 2022
Michael Silva
Century 21 Limitless
(401) 464-2158
6 in this area
85 Total Sales
Seller's Agent in 2019
Gerri Schiffman
Residential Properties Ltd.
(401) 474-3733
27 in this area
276 Total Sales
Seller Co-Listing Agent in 2019
Lindsay Mitchell
Mott & Chace Sotheby's Intl.
(401) 480-2221
8 Total Sales
G
Buyer's Agent in 2019
Geraldine Schiffman
Residential Properties, Ltd.
Source: State-Wide MLS
MLS Number: 1291479
Disclaimer: Certain information contained herein is derived from information provided by parties other than Homes.com. All information provided is deemed reliable, but is not guaranteed to be accurate and should be independently verified.
IDX information is provided exclusively for personal, non-commercial use, and may not be used for any purpose other than to identify prospective properties consumers may be interested in purchasing. Information is deemed reliable but not guaranteed.
Copyright © 2026 State-Wide MLS, Inc. All rights reserved.
Ask me questions while you tour the home.