
Deb Ritter
Keller Williams Premiere Properties
(708) 905-9826
75 Total Sales
1 in Downtown Saint Charles
$646,514 Price


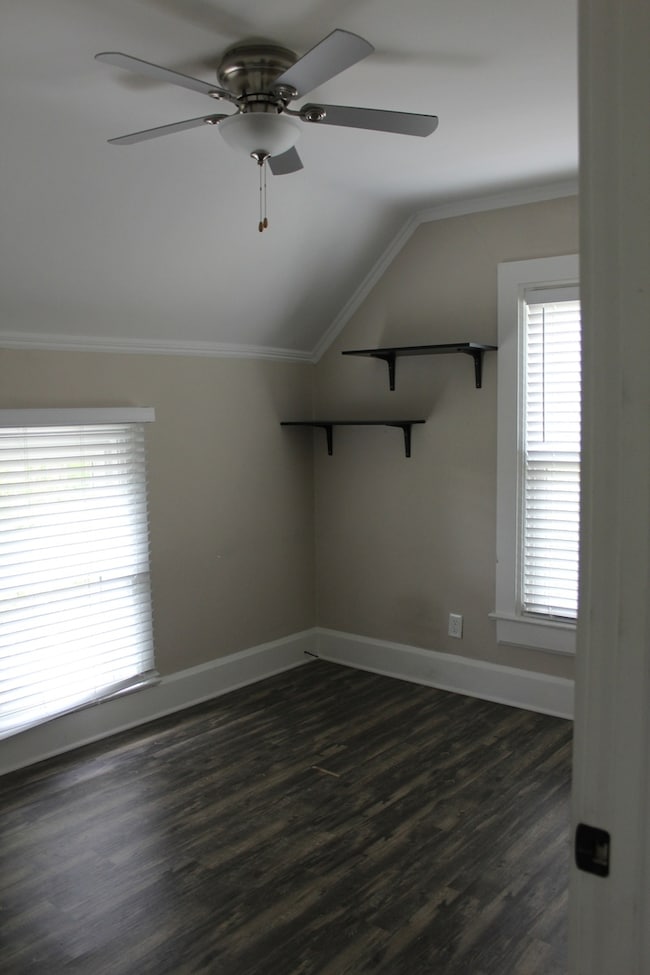
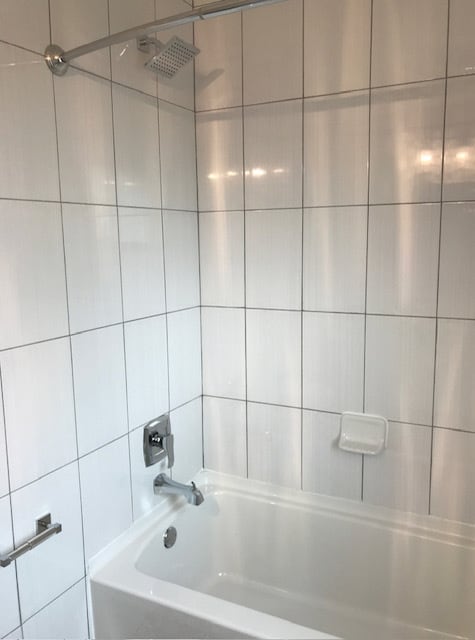

One block to North Avenue, 4 blocks to the Fox River... This beautifully renovated 2nd floor 2-flat is just minutes from shopping, nightlife and other activities in downtown St. Charles! 3 bedrooms, 1 bath with laundry in unit. Nice room sizes and plenty of storage! Private backyard and off street parking. Available immediately!
Last Agent to Rent the Property
Baird & Warner Fox Valley - Geneva License #471001715 Listed on: 05/30/2023
Deb Ritter
Keller Williams Premiere Properties
(708) 905-9826
75 Total Sales
1 in Downtown Saint Charles
$646,514 Price
Cindy Schmalz
@properties Christie's International Real Estate
(224) 970-2975
110 Total Sales
1 in Downtown Saint Charles
$600,000 Price
Dina House
Brokerocity Inc
(224) 246-8499
103 Total Sales
1 in Downtown Saint Charles
$500,000 Price
Matt Lysien
Suburban Life Realty, Ltd
(224) 315-8087
519 Total Sales
1 in Downtown Saint Charles
$1,275,000 Price
Martha Harrison
@properties Christie's International Real Estate
(708) 859-6235
148 Total Sales
1 in Downtown Saint Charles
$425,000 Price
John & Pat LaDeur
Berkshire Hathaway HomeServices Starck Real Estate
(224) 347-1699
162 Total Sales
1 in Downtown Saint Charles
$832,500 Price
We collect this data history from publicly available records. To have your information removed, we recommend requesting removal directly through your county’s website.
| Date | Event | Price | List to Sale | Price per Sq Ft |
|---|---|---|---|---|
| 06/30/2023 06/30/23 | Rented | $2,200 | 0.0% | -- |
| 06/09/2023 06/09/23 | Under Contract | -- | -- | -- |
| 06/06/2023 06/06/23 | Off Market | $2,200 | -- | -- |
| 05/30/2023 05/30/23 | For Rent | $2,200 | +20.5% | -- |
| 04/24/2018 04/24/18 | For Rent | $1,825 | 0.0% | -- |
| 04/24/2018 04/24/18 | Rented | $1,825 | 0.0% | -- |
| 04/16/2018 04/16/18 | Off Market | $1,825 | -- | -- |
| 10/26/2017 10/26/17 | Price Changed | $1,825 | -6.4% | $2 / Sq Ft |
| 10/04/2017 10/04/17 | For Rent | $1,950 | -- | -- |
Landlord's Agent in 2023
Tod Turriff
Baird Warner
(630) 726-0162
27 Total Sales
Tenant's Agent in 2023
Julie Pallan
Baird Warner
(631) 807-5783
11 Total Sales
M
Seller's Agent in 2018
Matt Meyers
Baird Warner
Seller Co-Listing Agent in 2018
Dennis O'Brien
Baird & Warner Fox Valley - Geneva
(630) 567-7680
16 Total Sales
Source: Midwest Real Estate Data (MRED)
MLS Number: 11783208
Disclaimer: Certain information contained herein is derived from information provided by parties other than Homes.com. All information provided is deemed reliable, but is not guaranteed to be accurate and should be independently verified.
All data is obtained from various sources and may not have been verified by broker or MLS GRID. Supplied Open House Information is subject to change without notice. All information should be independently reviewed and verified for accuracy. Properties may or may not be listed by the office/agent presenting the information. Some IDX listings have been excluded from this website.
Listings courtesy of Midwest Real Estate Data (MRED) as distributed by MLS GRID.
Based on information submitted to the MLS GRID
Ask me questions while you tour the home.