
Jay Reeves
HOWARD HANNA ROY WHEELER REALTY CO.- CHARLOTTESVILLE
(434) 443-7893
48 Total Sales
3 in 29 North
$170K - $515K Price Range

Estimated Value: $249,426
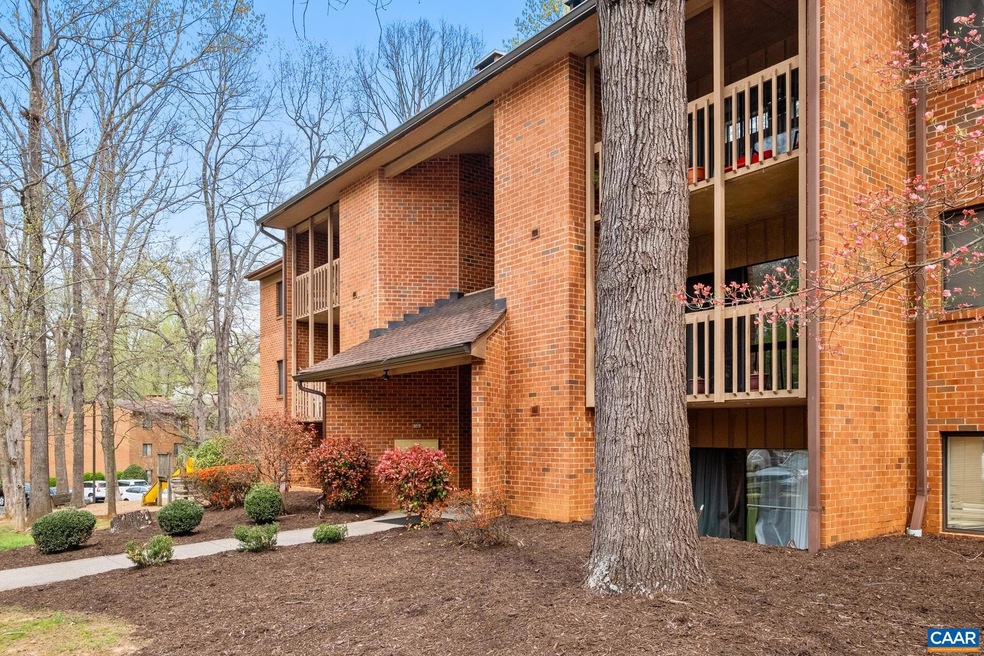
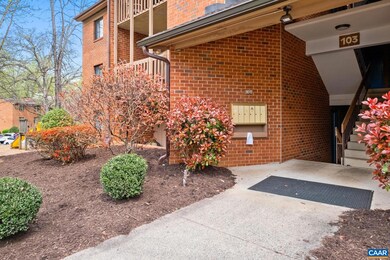
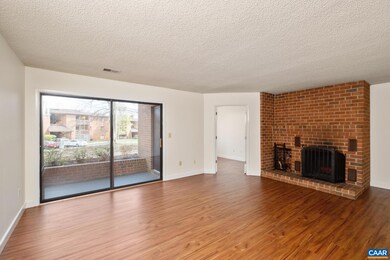
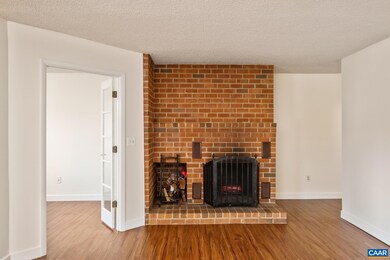
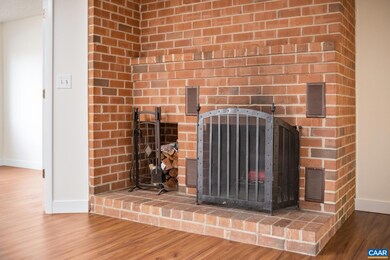
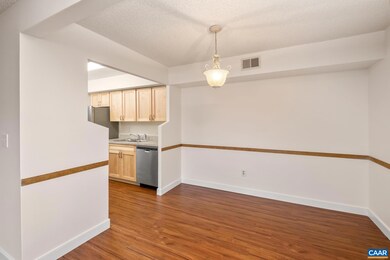
Pristine amenity-rich Turtle Creek condo! Spacious floor plan with primary en suite, 2nd bedroom and bonus office/den/flex space. Both bedrooms offer generous walk-in closets. The living room is light/bright complete with wood-burning fireplace and brick surround with access to the lovely covered patio. The kitchen has been updated with modern cabinetry and new stainless steel appliances. Plenty of storage with pantry. Entire condo has newer flooring and is move-in ready! Amenities include: 2 pools, two tennis courts, club house/fitness room and playgrounds. Excellent location within walking distance of The Shops at Stonefield and minutes to UVA and downtown Charlottesville.
Last Agent to Sell the Property
NEST REALTY GROUP License #0225184006 Listed on: 04/10/2023
We collect this data history from publicly available records. To have your information removed, we recommend requesting removal directly through your county’s website.
Jay Reeves
HOWARD HANNA ROY WHEELER REALTY CO.- CHARLOTTESVILLE
(434) 443-7893
48 Total Sales
3 in 29 North
$170K - $515K Price Range
Whitney Pace
Long & Foster REALTORS
(804) 277-2446
46 Total Sales
1 in 29 North
$399,000 Price
David Roy Griffin
REAL ESTATE III, INC.
(434) 260-7919
39 Total Sales
7 in 29 North
$144K - $295K Price Range
SOPHIE LIN
Long & Foster Real Estate, Inc.
(434) 326-5119
58 Total Sales
17 in 29 North
$125K - $575K Price Range
CAROLINE REVERCOMB
HOWARD HANNA ROY WHEELER REALTY CO.- CHARLOTTESVILLE
(434) 443-5497
102 Total Sales
14 in 29 North
$201K - $710K Price Range
Khaliyah Barakhyahu
EXP Realty, LLC
(804) 823-8985
81 Total Sales
2 in 29 North
$275,000 Price Range
We collect this data history from publicly available records. To have your information removed, we recommend requesting removal directly through your county’s website.
| Date | Buyer | Sale Price | Title Company |
|---|---|---|---|
| $221,700 | Old Republic National Title | ||
| A & A Limo Llc | $185,500 | Old Republic Natl Ttl Ins Co |
We collect this data history from publicly available records. To have your information removed, we recommend requesting removal directly through your county’s website.
| Date | Status | Borrower | Loan Amount |
|---|---|---|---|
| Open | $155,190 |
We collect this data history from publicly available records. To have your information removed, we recommend requesting removal directly through your county’s website.
| Date | Event | Price | List to Sale | Price per Sq Ft | Prior Sale |
|---|---|---|---|---|---|
| 05/03/2023 05/03/23 | Sold | $221,700 | +5.3% | $198 / Sq Ft | |
| 04/11/2023 04/11/23 | Pending | -- | -- | -- | |
| 04/10/2023 04/10/23 | For Sale | $210,500 | +13.5% | $188 / Sq Ft | |
| 10/20/2021 10/20/21 | Sold | $185,500 | -2.3% | $166 / Sq Ft | View Prior Sale |
| 09/17/2021 09/17/21 | Pending | -- | -- | -- | |
| 09/10/2021 09/10/21 | For Sale | $189,900 | -- | $170 / Sq Ft |
We collect this data history from publicly available records. To have your information removed, we recommend requesting removal directly through your county’s website.
| Year | Tax Paid | Tax Assessment Tax Assessment Total Assessment is a certain percentage of the fair market value that is determined by local assessors to be the total taxable value of land and additions on the property. | Land | Improvement |
|---|---|---|---|---|
| 2026 | $2,098 | $234,700 | $37,000 | $197,700 |
| 2025 | $2,061 | $230,500 | $35,500 | $195,000 |
| 2024 | $1,801 | $210,900 | $29,000 | $181,900 |
| 2023 | $1,623 | $190,000 | $25,000 | $165,000 |
| 2022 | $1,558 | $182,400 | $25,000 | $157,400 |
| 2021 | $1,367 | $160,100 | $25,000 | $135,100 |
| 2020 | $1,284 | $150,300 | $25,000 | $125,300 |
| 2019 | $1,117 | $130,800 | $25,000 | $105,800 |
| 2018 | $960 | $117,100 | $25,000 | $92,100 |
| 2017 | $937 | $111,700 | $25,000 | $86,700 |
| 2016 | $894 | $106,600 | $25,000 | $81,600 |
| 2015 | $919 | $112,200 | $30,000 | $82,200 |
| 2014 | -- | $111,100 | $30,000 | $81,100 |
Seller's Agent in 2023
Angela Hawkins
NEST REALTY GROUP
(434) 825-0324
7 in this area
74 Total Sales
Buyer's Agent in 2023
Tim Grossman
DOGWOOD REALTY GROUP LLC
(434) 242-0227
4 in this area
66 Total Sales
Seller's Agent in 2021
Roger Rojas
Remax 100
(703) 635-6925
1 in this area
1 Total Sale
Source: Charlottesville area Association of Realtors®
MLS Number: 640383
APN: 061W1-00-00-10302
Disclaimer: Certain information contained herein is derived from information provided by parties other than Homes.com. All information provided is deemed reliable, but is not guaranteed to be accurate and should be independently verified.
IDX information is provided exclusively for personal, non-commercial use, and may not be used for any purpose other than to identify prospective properties consumers may be interested in purchasing.
Information is deemed reliable but not guaranteed.
Ask me questions while you tour the home.