
Crystal Iannuzzi
Cummings & Co. Realtors
(667) 206-6649
66 Total Sales
1 in Tuscany-Canterbury
$157,000 Price
Estimated Value: $278,601
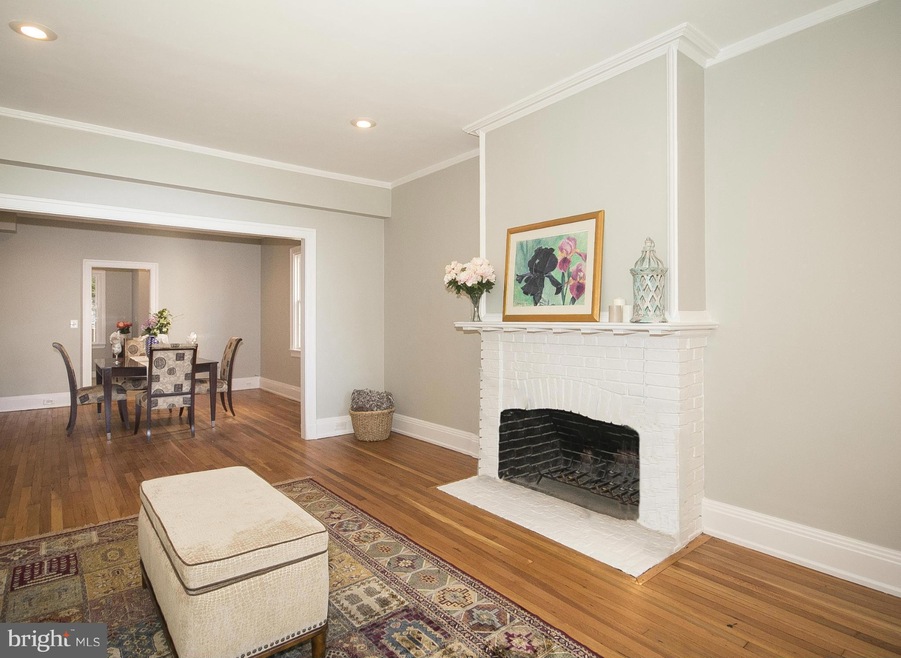
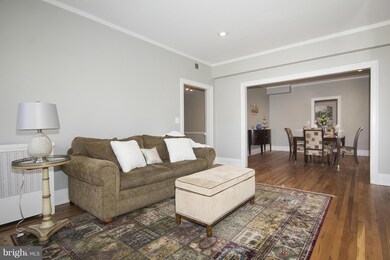
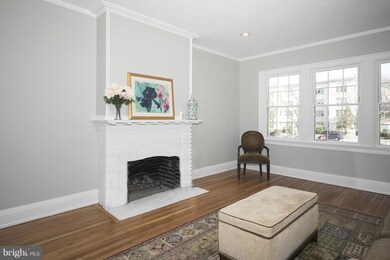
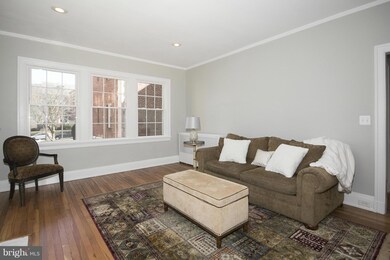
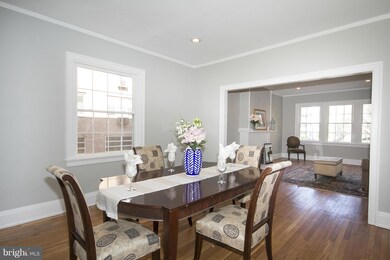
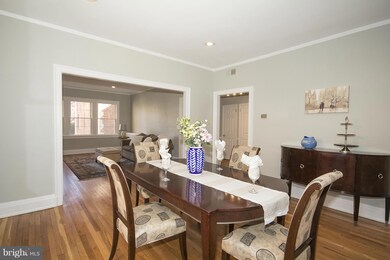
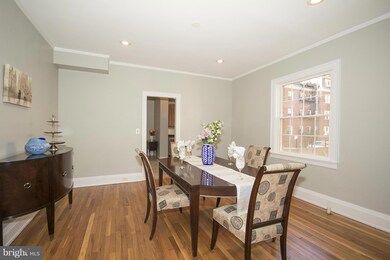
Beautifully renovated 1,570 sq ft first floor condo 1 block from JHU campus. 3 bedrooms, or 2 bedrooms and den/library, w/2 full baths. Gleaming hardwoods, wood burning fireplace, new windows, central A/C, spacious kitchen w/granite and stainless, large pantry and laundry. High ceilings, recessed lighting and new windows! Condo fee covers heat, water and parking. No steps!
Last Agent to Sell the Property
(877) 366-2213 mdbrokers@lptrealty.com LPT Realty, LLC License #614241 Listed on: 02/27/2017
Last Buyer's Agent
(410) 453-0500 janice.warns@longandfoster.com Long & Foster Real Estate, Inc. License #RS-0025486
We collect this data history from publicly available records. To have your information removed, we recommend requesting removal directly through your county’s website.
Crystal Iannuzzi
Cummings & Co. Realtors
(667) 206-6649
66 Total Sales
1 in Tuscany-Canterbury
$157,000 Price
Andrew Spangenberger
Cummings & Co. Realtors
(717) 912-9177
300 Total Sales
1 in Tuscany-Canterbury
$279,000 Price
Claudia Towles
Compass
(202) 891-5492
133 Total Sales
2 in Tuscany-Canterbury
$260K - $270K Price Range
Da Li
RE/MAX Realty Centre, Inc.
(877) 462-0671
69 Total Sales
1 in Tuscany-Canterbury
$300,000 Price
Bob Lucido
Keller Williams Lucido Agency
(667) 303-1729
2,553 Total Sales
1 in Tuscany-Canterbury
$401,000 Price
Barbara Todd
Casa Bella Realty, LLC.
(443) 232-2517
66 Total Sales
1 in Tuscany-Canterbury
$329,000 Price
We collect this data history from publicly available records. To have your information removed, we recommend requesting removal directly through your county’s website.
| Date | Buyer | Sale Price | Title Company |
|---|---|---|---|
| $120,000 | None Available | ||
| The Secretary Of Housing & Urban Develop | -- | Attorney | |
| Nationstar Mortgage Llc | $161,700 | Attorney | |
| Hazel Cheryl | $210,000 | -- | |
| S & A Associates | $98,200 | -- | |
| S & A Associates | $105,000 | -- |
We collect this data history from publicly available records. To have your information removed, we recommend requesting removal directly through your county’s website.
| Date | Status | Borrower | Loan Amount |
|---|---|---|---|
| Previous Owner | $208,354 |
We collect this data history from publicly available records. To have your information removed, we recommend requesting removal directly through your county’s website.
| Date | Event | Price | List to Sale | Price per Sq Ft | Prior Sale |
|---|---|---|---|---|---|
| 06/21/2017 06/21/17 | Sold | $250,000 | 0.0% | $163 / Sq Ft | |
| 05/05/2017 05/05/17 | Pending | -- | -- | -- | |
| 04/17/2017 04/17/17 | For Sale | $250,000 | 0.0% | $163 / Sq Ft | |
| 04/14/2017 04/14/17 | Price Changed | $250,000 | 0.0% | $163 / Sq Ft | |
| 04/14/2017 04/14/17 | For Sale | $250,000 | +25.1% | $163 / Sq Ft | |
| 03/04/2017 03/04/17 | Pending | -- | -- | -- | |
| 03/03/2017 03/03/17 | Pending | -- | -- | -- | |
| 02/27/2017 02/27/17 | For Sale | $199,900 | +66.6% | $131 / Sq Ft | |
| 12/19/2016 12/19/16 | Sold | $120,000 | 0.0% | $78 / Sq Ft | View Prior Sale |
| 09/26/2016 09/26/16 | Pending | -- | -- | -- | |
| 09/15/2016 09/15/16 | For Sale | $120,000 | 0.0% | $78 / Sq Ft | |
| 08/08/2016 08/08/16 | Pending | -- | -- | -- | |
| 07/08/2016 07/08/16 | For Sale | $120,000 | -- | $78 / Sq Ft |
We collect this data history from publicly available records. To have your information removed, we recommend requesting removal directly through your county’s website.
| Year | Tax Paid | Tax Assessment Tax Assessment Total Assessment is a certain percentage of the fair market value that is determined by local assessors to be the total taxable value of land and additions on the property. | Land | Improvement |
|---|---|---|---|---|
| 2025 | $3,943 | $214,200 | ||
| 2024 | $3,943 | $198,900 | $49,700 | $149,200 |
| 2023 | $4,694 | $198,900 | $49,700 | $149,200 |
| 2022 | $4,281 | $198,900 | $49,700 | $149,200 |
| 2021 | $5,416 | $229,500 | $57,300 | $172,200 |
| 2020 | $4,180 | $209,567 | $0 | $0 |
| 2019 | $4,454 | $189,633 | $0 | $0 |
| 2018 | $4,005 | $169,700 | $42,400 | $127,300 |
| 2017 | $4,005 | $169,700 | $0 | $0 |
| 2016 | $4,145 | $169,700 | $0 | $0 |
| 2015 | $4,145 | $169,700 | $0 | $0 |
| 2014 | $4,145 | $169,700 | $0 | $0 |
Seller's Agent in 2017
Laurie Karll
LPT Realty, LLC
(410) 984-8624
39 Total Sales
Buyer's Agent in 2017
Janice Warns
Long & Foster
(410) 371-9494
72 Total Sales
Seller's Agent in 2016
Eileen Bumba
Long & Foster
(410) 790-1757
76 Total Sales
BB
Seller Co-Listing Agent in 2016
Bruce Brown
Long & Foster
Source: Bright MLS
MLS Number: 1001164465
APN: 3701E-016F
Disclaimer: Certain information contained herein is derived from information provided by parties other than Homes.com. All information provided is deemed reliable, but is not guaranteed to be accurate and should be independently verified.
The data relating to real estate for sale on this website appears in part through the BRIGHT Internet Data Exchange program, a voluntary cooperative exchange of property listing data between licensed real estate brokerage firms, and is provided by BRIGHT through a licensing agreement.
Listing information is from various brokers who participate in the Bright MLS IDX program and not all listings may be visible on the site.
The property information being provided on or through the website is for the personal, non-commercial use of consumers and such information may not be used for any purpose other than to identify prospective properties consumers may be interested in purchasing.
Some properties which appear for sale on the website may no longer be available because they are for instance, under contract, sold or are no longer being offered for sale.
Property information displayed is deemed reliable but is not guaranteed.
Copyright 2026 Bright MLS, Inc.
Ask me questions while you tour the home.