NOT LISTED FOR SALE

Estimated Value: $1,355,215

2 Beds
2 Baths
1,529 Sq Ft
2015 Built

Sale Details

Date Sold: July 25, 2025

Last sale price $1,360,000 $889 Per Sq Ft

Current estimated payment $9,692 / mo

463 Days on Market

Highlights

  • Wood Flooring
  • Pool View
  • Community Pool or Spa Combo
  • Lanai
  • Great Room
  • Billiard Room

About This Home

As of July 2025

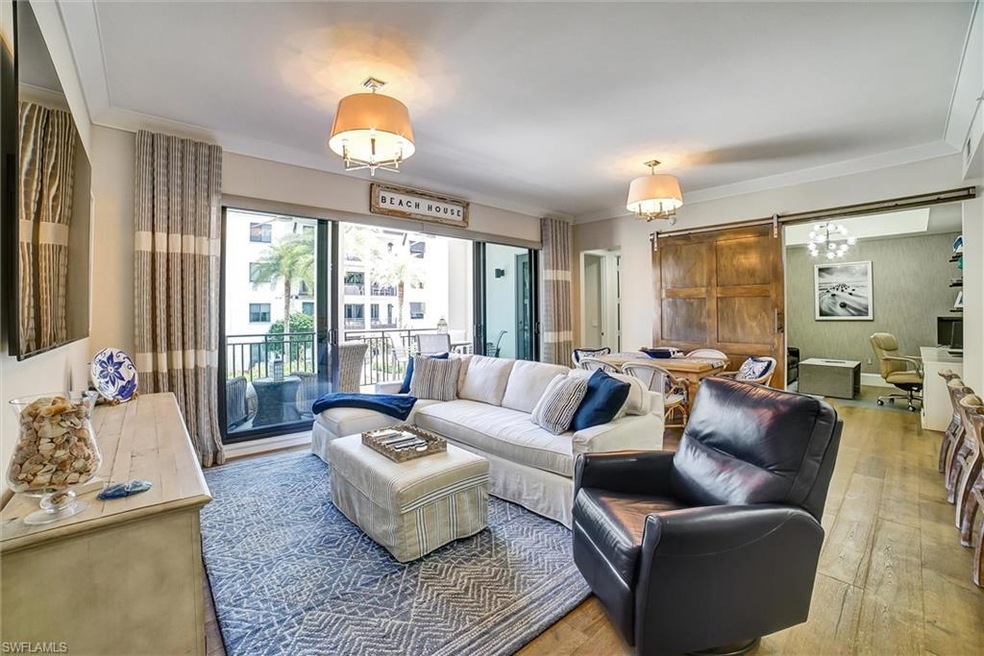
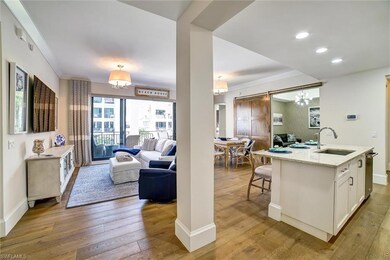
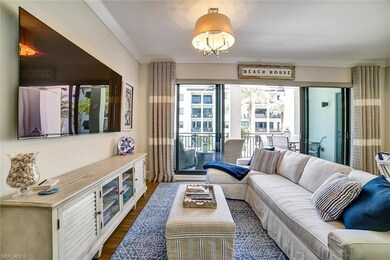
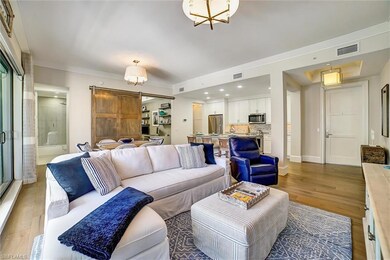
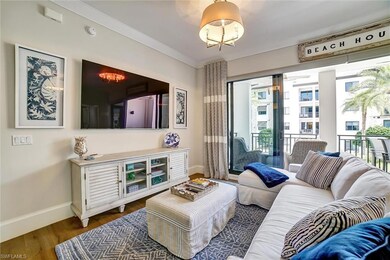
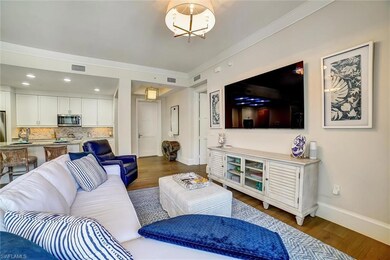
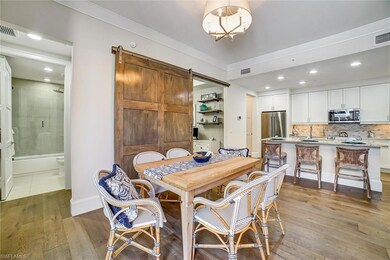
PRICE JUST REFRESHED BY $100,000. This breath-taking offering in one of the downtown areas most desirable locations, amenity rich Naples Square. You'll be sure to want to visit this extraordinary property with the highly sought after east facing courtyard view, complete with 2 bedrooms, 2 bath and den (with new exquisite barn door for added privacy). The owners have spared no expense with, custom designer finishes, hardwood floors throughout (ceramic tile in bathrooms), upgraded granite kitchen counters and backsplash, California closets in bedrooms, electric blinds in main living areas, custom shelving throughout, one of only two units with its own outlet for EV CHARGING at private parking space, PLUS AN INCLUDED 6 PASSENGER CUSTOMIZED GOLF CART for easy access to Naples' sugar sand beaches and all that world renown Fifth Avenue and Third Street have to offer Of course Naples Square is still an easy walk as well!)! Naples Square offers a private pool and spa, fitness center, fire pit and club room (complete with catering kitchen and billiards table) for gatherings of all types. This luxurious unit is being offered turnkey with a few exclusions.

Last Agent to Sell the Property

Rick Marquardt

The Square Realty Listed on: 02/09/2024

Last Buyer's Agent

Lisa Timmons

John R Wood Properties

John R Wood Properties

Property Details

Home Type

  • Condominium

Est. Annual Taxes

  • $10,753

Year Built

  • Built in 2015

Lot Details

  • East Facing Home
  • Landscaped

HOA Fees

Parking

  • 1 Car Attached Garage
  • Electric Vehicle Home Charger
  • Automatic Garage Door Opener
  • 1 Parking Garage Space
  • Deeded Parking
  • Secure Parking

Home Design

  • Condo Hotel
  • Mid Level
  • Entry on the 3rd floor
  • Turnkey
  • Flat Roof Shape
  • Concrete Block With Brick
  • Stone Exterior Construction
  • Stucco

Interior Spaces

  • 1,529 Sq Ft Home
  • Sliding Windows
  • Casement Windows
  • Great Room
  • Family or Dining Combination
  • Den
  • Storage
  • Pool Views

Kitchen

  • Self-Cleaning Oven
  • Electric Cooktop
  • Microwave
  • Dishwasher
  • Kitchen Island
  • Built-In or Custom Kitchen Cabinets
  • Disposal

Flooring

  • Wood
  • Tile

Bedrooms and Bathrooms

  • 2 Bedrooms
  • Split Bedroom Floorplan
  • Built-In Bedroom Cabinets
  • Walk-In Closet
  • 2 Full Bathrooms
  • Dual Sinks
  • Shower

Laundry

  • Laundry Room
  • Dryer
  • Washer
  • Laundry Tub

Home Security

Accessible Home Design

  • Accessible Parking

Outdoor Features

  • Outdoor Shower
  • Courtyard
  • Lanai
  • Fire Pit
  • Outdoor Grill

Utilities

  • Central Heating and Cooling System
  • Underground Utilities
  • Sewer Assessments
  • High Speed Internet
  • Internet Available
  • Cable TV Available

Listing and Financial Details

  • Assessor Parcel Number 14240001046

Community Details

Overview

  • 73 Units
  • Naples Square Condos
  • Naples Square Community
  • Mandatory home owners association
  • 5-Story Property

Amenities

  • Community Barbecue Grill
  • Trash Chute
  • Billiard Room
  • Meeting Room
  • Elevator
  • Lobby
  • Bike Room
  • Community Storage Space

Recreation

  • Exercise Course
  • Community Pool or Spa Combo

Pet Policy

  • Call for details about the types of pets allowed
  • 2 Pets Allowed

Security

  • Card or Code Access
  • Phone Entry
  • High Impact Windows
  • High Impact Door
  • Fire and Smoke Detector
  • Fire Sprinkler System

Property Details

Home Type

Condominium

Est. Annual Taxes

$10,753

Year Built

Built in 2015

Lot Details

0 Sq Ft Lot

HOA Fees

$1,292 per month

Parking

1

Listing Details

  • Legal Description: NAPLES SQUARE I A CONDOMINIUM UNIT 306
  • Property Type: Residential
  • Table: Residential
  • Street View Param: 1$26.142551$-81.791925$0.00$13.33$1.00$CAoSLEFGMVFpcE9nQ0p2OHV0ZkRNSEtxeDdScmhYdEJyT2pKaV9uOFpobnQ3OVI1
  • Building Design: Mid Rise (4-7)
  • Storm Protection: Impact Resistant Doors, Impact Resistant Windows
  • Year Built: 2015
  • Directions: Entrance to building is on the west side along 9th St.
  • Special Features: None
  • Property Sub Type: Condos
  • Stories: 5

Interior Features

  • Furnished Description: Turnkey
  • Num Unit Floor: 3
  • Price Per Sq Ft: 889.47
  • Total Floors: 5
  • Additional Rooms: Balcony, Den/Study, Great Room, Laundry in Residence, Open Porch/Lanai
  • Estimated Living Area: 1529
  • Full Bathrooms: 2
  • Total Bathrooms: 2.00
  • Bedroom Description: Split Bedrooms
  • Bedrooms: 2+Den
  • Total Bedrooms: 2
  • Dining Room: Family Dining
  • Elevator: Common
  • Equipment: Auto Garage Door, Cooktop - Electric, Dishwasher, Disposal, Dryer, Microwave, Refrigerator/Freezer, Self Cleaning Oven, Smoke Detector, Washer
  • Flooring: Tile, Wood
  • Floor Plan: Great Room, Split Bedrooms
  • Interior Amenities: Built-In Cabinets, Cable Prewire, Closet Cabinets, Fire Sprinkler, Internet Available, Laundry Tub, Pantry, Smoke Detectors, Walk-In Closet, Window Coverings
  • Kitchen: Island, Pantry
  • Primary Bathroom: Dual Sinks, Shower Only
  • Windows: Casement, Sliding

Exterior Features

  • Gulf Access: No
  • Private Pool: No
  • Private Spa: No
  • Roof: Built-Up Or Flat
  • Construction: Concrete Block
  • Irrigation: Assessment Paid, Central
  • View: Landscaped Area, Pool/Club
  • Exterior Features: Built-In Gas Fire Pit, Courtyard, Grill, Outdoor Shower, Storage
  • Exterior Finish: Stone, Stucco

Garage/Parking

  • Garage Description: Attached
  • Garage Spaces: 1
  • Parking: 1 Assigned, Covered, Deeded, Electric Vehicle Charging, Under Bldg Closed, Wheelchair Access

Utilities

  • Cable Available: Yes
  • Cooling: Central Electric
  • Heat: Central Electric
  • Security: Entry Card, Entry Keypad, Entry Phone, Secured Garage, Lobby
  • Sewer: Assessment Paid
  • Water: Assessment Paid

Condo/Co-op/Association

  • Approval: Application Fee
  • Management: Professional
  • Mandatory HOA: Yes
  • Restrictions: Architectural, Deeded, No Commercial, No RV
  • Sub Condo Name: NAPLES SQUARE
  • HOA Fees: 3587.5
  • HOA Fee Frequency: Quarterly
  • Maintenance: Insurance, Internet/WiFi Access, Irrigation Water, Lawn/Land Maintenance, Legal/Accounting, Manager, Pest Control Exterior, Reserve, Sewer, Street Lights, Water
  • Master Hoa Fee: 288
  • Master HOA Fee Frequency: Quarterly
  • Development Name: NAPLES SQUARE

Association/Amenities

  • Pets: Limits
  • Pets Limit Max Number: 2
  • Pets Limit Other: No aggressive dogs
  • Development: Naples Square
  • Amenities: BBQ - Picnic, Bike Storage, Billiards, Community Pool, Community Room, Community Spa/Hot tub, Exercise Room, Extra Storage, Internet Access, Sidewalk, Streetlight, Trash Chute, Underground Utility
  • Community Type: Condo/Hotel
  • Units In Building: 73
  • Total Number of Units: 256

Fee Information

  • Application Fee: 150.00

Lot Info

  • Builder Product: No
  • Section: 3
  • Total Area: 1711
  • Waterfront: No
  • Rear Exposure: East
  • Lot Description: Other
  • Parcel Number: 14240001046

Rental Info

  • Lease Limits: Yes
  • Leases Per Year: 3
  • Min Days Of Lease: 30

Tax Info

  • Tax Description: City And County, No Homestead
  • Taxes: 10752.59
  • Tax Year: 2023

Ownership History

We collect this data history from publicly available records. To have your information removed, we recommend requesting removal directly through your county’s website.

Date Name Owned For Owner Type

Purchase Details

Listed on
Feb 9, 2024
Closed on
Jul 25, 2025
Sold by
Bought by
Seller's Agent
Rick Marquardt
The Square Realty
Buyer's Agent
Lisa Timmons
John R Wood Properties
List Price
$1,950,000
Sold Price
$1,360,000
Premium/Discount to List
-$590,000
-30.26%
Views
70
Current Estimated Value
$1,355,215

Home Financials for this Owner

Home Financials are based on the most recent Mortgage that was taken out on this home.
Estimated Appreciation
-$4,785
Avg. Annual Appreciation
-0.35%
Original Mortgage
$806,500
Outstanding Balance
$798,778
Interest Rate
6.84%
Mortgage Type
New Conventional
Estimated Equity
$556,437

Purchase Details

Closed on
Dec 2, 2021
Sold by
Bought by

Home Financials for this Owner

Home Financials are based on the most recent Mortgage that was taken out on this home.
Original Mortgage
$580,000
Interest Rate
3.09%
Mortgage Type
New Conventional

Purchase Details

Closed on
Dec 1, 2015
Bought by
Source: Public Records
Create a Home Valuation Report for This Property
The Home Valuation Report is an in-depth analysis detailing your home's value as well as a comparison with similar homes in the area

Home Values in the Area

Source: Public Records

Average Home Value in this Area


Source: Public Records

Purchase History

We collect this data history from publicly available records. To have your information removed, we recommend requesting removal directly through your county’s website.

Date Buyer Sale Price Title Company
$1,360,000 Title Zone
$880,000 South Florida Trust & Title
$651,700 --
Source: Public Records

Mortgage History

We collect this data history from publicly available records. To have your information removed, we recommend requesting removal directly through your county’s website.

Date Status Borrower Loan Amount
Open $806,500
Previous Owner $580,000
Previous Owner $2,734,885
Source: Public Records

Property History

We collect this data history from publicly available records. To have your information removed, we recommend requesting removal directly through your county’s website.

Date Event Price List to Sale Price per Sq Ft
07/25/2025 07/25/25 Sold $1,360,000 -12.3% $889 / Sq Ft
05/17/2025 05/17/25 Pending -- -- --
02/19/2025 02/19/25 Price Changed $1,550,000 -6.1% $1,014 / Sq Ft
02/16/2025 02/16/25 Price Changed $1,650,000 -2.9% $1,079 / Sq Ft
12/29/2024 12/29/24 Price Changed $1,699,000 -2.9% $1,111 / Sq Ft
11/08/2024 11/08/24 Price Changed $1,749,000 -2.6% $1,144 / Sq Ft
03/30/2024 03/30/24 Price Changed $1,795,000 -5.3% $1,174 / Sq Ft
03/08/2024 03/08/24 Price Changed $1,895,000 -2.8% $1,239 / Sq Ft
02/09/2024 02/09/24 For Sale $1,950,000 -- $1,275 / Sq Ft
Source: Naples Area Board of REALTORS®

Tax History

We collect this data history from publicly available records. To have your information removed, we recommend requesting removal directly through your county’s website.

Year Tax Paid Tax Assessment Tax Assessment Total Assessment is a certain percentage of the fair market value that is determined by local assessors to be the total taxable value of land and additions on the property. Land Improvement
2025 $11,508 $1,291,905
2024 $10,753 $1,174,459
2023 $10,753 $1,067,690
2022 $9,518 $970,627 $0 $970,627
2021 $7,406 $721,695 $0 $721,695
2020 $6,965 $686,057 $0 $686,057
2019 $6,813 $663,825 $0 $663,825
2018 $6,252 $610,310 $0 $610,310
2017 $5,853 $568,085 $0 $568,085
2016 $5,640 $545,150 $0 $0
2015 -- $0 $0 $0
Source: Public Records

Agents Affiliated with this Home

  • Section Image
  • Section Image
See All Agents

Map

Source: Naples Area Board of REALTORS®

MLS Number: 224012334

Naples Area Board of REALTORS®

APN: 14240001046

Your Personal Tour Guide

Ask me questions while you tour the home.