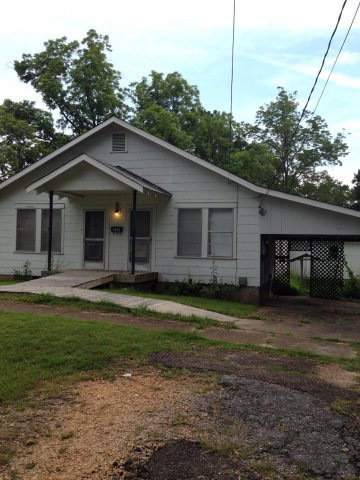
NOT LISTED FOR SALE

1030 Avenue C McComb, MS 39648

Estimated Value: $93,545

3 Beds
2 Baths
1,873 Sq Ft
$50/Sq Ft Est. Value

Sale Details

Date Sold: June 17, 2016

Current estimated payment $575 / mo

354 Days on Market

Highlights

  • Corner Lot
  • Wood Frame Window
  • 2 Car Attached Garage
  • Separate Outdoor Workshop
  • Porch
  • Window Unit Cooling System

About This Home

As of June 2016

NEW PRICE...$39,000.00. This is a nice house on a huge corner lot facing Avenue C across the street from Locust Streets ..Mikes Super Mart/Station. The house has a lot of potential. The very large lot could have other possible uses. There is a large metal building workshop just off the back carport. A variety of Fruit trees and flowering plants also enhance the property. A recent appraisal was done on the home and it is priced way below appraised value. It features 3 nice size bedrooms, office, two bathrooms, living/dining, kitchen and a den on the back with gas log fireplace. There is also an extra parking canopy on the front of house. Plenty of space for your family inside and out.

Last Agent to Sell the Property

Debbie Stovall

Debbie Stovall Realty, LLC License #B15172 Listed on: 06/08/2015

Last Buyer's Agent

Kit Stovall

Debbie Stovall Realty, LLC License #S47938

Home Details

Home Type

  • Single Family

Year Built

  • Built in 1948

Lot Details

  • 1.29 Acre Lot
  • Lot Dimensions are 209x268x209x268
  • Landscaped
  • Corner Lot
  • Many Trees
  • Zoning described as General Residence District

Parking

  • 2 Car Attached Garage
  • Carport

Home Design

  • Pillar, Post or Pier Foundation
  • Composition Roof
  • Wood Siding
  • Asbestos

Interior Spaces

  • 1,873 Sq Ft Home
  • 1-Story Property
  • Ceiling Fan
  • Gas Log Fireplace
  • Wood Frame Window
  • Aluminum Window Frames
  • Crawl Space
  • Washer Hookup

Bedrooms and Bathrooms

  • 3 Bedrooms
  • 2 Bathrooms
  • Separate Shower

Outdoor Features

  • Exterior Lighting
  • Separate Outdoor Workshop
  • Porch

Utilities

  • Window Unit Cooling System
  • Heating System Uses Natural Gas

Listing and Financial Details

  • Assessor Parcel Number 500245

Home Details

Home Type

Single Family

Year Built

Built in 1948

Lot Details

1.29 Acres

Parking

2

Listing Details

  • Unit Levels: One
  • Lot Size: 209x268x209x268
  • Prop. Type: Residential
  • Year Built: 1948
  • Lot Size Acres: 1.29
  • Directions: From Downtown McComb, take the overhead Bridge on State Street to East McComb; Pearl River Avenue to Locust Street. Turn RIGHT on Locust and travel south for a few blocks to AVE C. The house is on your right on the South Side..
  • General Property Information:List PriceSqFt: 20.82
  • Special Features: None
  • Property Sub Type: Detached

Interior Features

  • Appliances: None
  • Total Bedrooms: 3
  • Fireplace Features: Gas Log
  • Window Features: Aluminum Frames, Wood Frames
  • Has Basement: Crawl Space
  • Fireplace: Yes
  • Community Features:Street Lights: Yes
  • Fireplace Features:Gas Log: Yes
  • Bathroom Features:Separate Tub Shower: Yes
  • Appliances:None12: Yes
  • Basement Features:Crawl Space: Yes

Exterior Features

  • Exterior Features: Landscaping Lights
  • Foundation Details: Pillar/Post/Pier
  • Lot Features: Corner Lot, Landscaped, Many Trees
  • Pool Features: None
  • Roof: Composition
  • Other Structures: Workshop
  • Patio And Porch Features: Porch
  • Construction Type: Asbestos, Wood Siding
  • Lot Features:Many Trees: Yes
  • Window Features:Wood Frames: Yes
  • Lot Features:Landscaped: Yes
  • Patio And Porch Features:Porch: Yes
  • Window Features:Aluminum Frames: Yes
  • Exterior Features:Landscaping Lights: Yes
  • Lot Features:Corner Lot: Yes

Garage/Parking

  • Garage Spaces: 2.0
  • Parking Features: Attached, Carport, Paved
  • Attached Garage: Yes
  • Parking Features:Attached: Yes
  • Parking Features:Carport: Yes
  • Parking Features:Paved: Yes
  • General Property Information:Garage Spaces: 2.0

Utilities

  • Cooling: Ceiling Fan(s), Window Unit(s)
  • Heating: Natural Gas
  • Laundry Features: Washer Hookup
  • Sewer: Public Sewer
  • Water Source: Public
  • Cooling Y N: Yes
  • Heating Yn: Yes
  • Heating:Natural Gas2: Yes

Condo/Co-op/Association

  • Community Features: Street Lights

Lot Info

  • Parcel #: 500245
  • Lot Size Sq Ft: 56192.4
  • Zoning Description: General Residence District
Create a Home Valuation Report for This Property
The Home Valuation Report is an in-depth analysis detailing your home's value as well as a comparison with similar homes in the area

Property History

We collect this data history from publicly available records. To have your information removed, we recommend requesting removal directly through your county’s website.

Date Event Price List to Sale Price per Sq Ft
06/17/2016 06/17/16 Sold -- -- --
05/27/2016 05/27/16 Pending -- -- --
06/08/2015 06/08/15 For Sale $49,900 -- $27 / Sq Ft
Source: MLS United

Tax History

We collect this data history from publicly available records. To have your information removed, we recommend requesting removal directly through your county’s website.

Year Tax Paid Tax Assessment Tax Assessment Total Assessment is a certain percentage of the fair market value that is determined by local assessors to be the total taxable value of land and additions on the property. Land Improvement
2025 $866 $6,317 $0 $0
2024 $1,448 $8,108 $0 $0
2023 $1,432 $8,108 $0 $0
2022 $1,411 $8,108 $0 $0
2021 $1,407 $8,108 $0 $0
2020 $1,367 $7,877 $0 $0
2019 $1,308 $7,877 $0 $0
2018 $1,270 $7,877 $0 $0
2017 $1,390 $8,571 $0 $0
2016 $0 $5,714 $0 $0
2015 -- $5,806 $0 $0
2014 -- $5,806 $0 $0
2013 -- $5,797 $0 $0
Source: Public Records

Agents Affiliated with this Home

  • Section Image
  • Section Image
See All Agents

Map

Source: MLS United

MLS Number: 122163

MLS United

APN: 500245

Your Personal Tour Guide

Ask me questions while you tour the home.