
Mike Castro
Responds Quickly
Homequest Real Estate
(949) 894-4545
31 Total Sales
2 in Corona Ranch
$794,900 Price Range
Estimated Value: $998,000 - $1,158,025
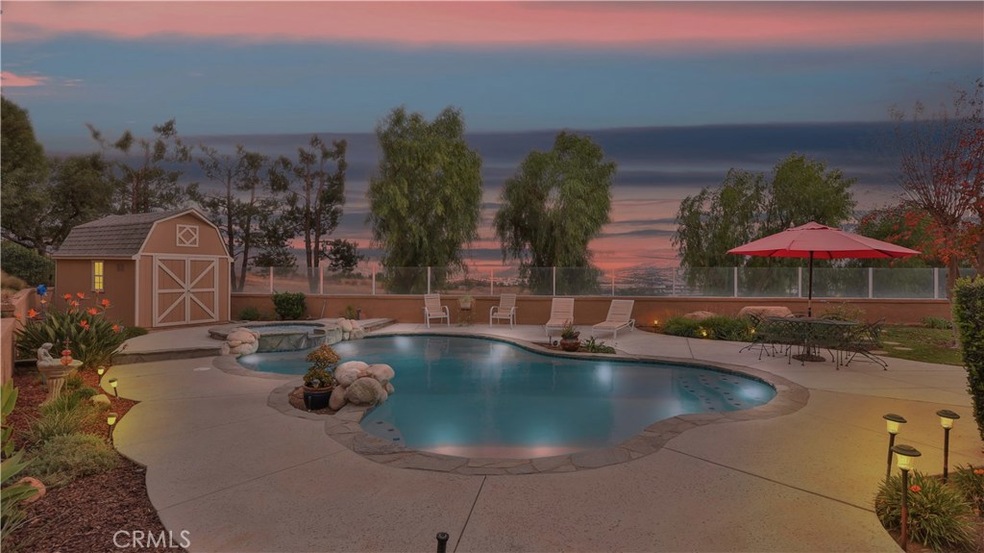
WHAT A VIEW! If the outside of your home is as important as the inside, then you won't be disappointed w/this wonderful home. Located on a large premium lot w/views of the trees, hills, & city lights this home features a sparkling pool & spa, fire pit, covered patio, insulated storage shed, dog run & garden w/no neighbors behind you. You really must see this yard to appreciate it. Inside the home you will be greeted w/2-story ceilings in the spacious formal living & dining rooms. The kitchen is spacious w/tons storage, large kitchen island, stainless steel appliances & recessed lighting. Just off the kitchen is the large laundry room complete w/cabinets. An amble informal eating area + built in billing desk is just off the kitchen & opens to the large family room. The spacious family room features a fireplace, recessed lights, & entertainment niche. A bedroom, full bathroom & huge storage closet hidden under the stairs complete the downstairs. Upstairs the master bedroom is massive featuring a retreat complete w/spectacular, unobstructed views & a private balcony. The master bathroom is equally large w/dual sinks, vanity, privacy toilet, separate tub & shower & large walk in closet. The remaining 3 bedrooms are all spacious w/lighted ceiling fan & mirrored closet doors & 1 room w/awesome views of the backyard that anyone would surely fight over. The hall bathroom has dual sinks as well as a privacy door to the shower & toilet.
Last Agent to Sell the Property
KW College Park License #01416290 Listed on: 12/09/2020
We collect this data history from publicly available records. To have your information removed, we recommend requesting removal directly through your county’s website.
Mike Castro
Homequest Real Estate
(949) 894-4545
31 Total Sales
2 in Corona Ranch
$794,900 Price Range
Latoria Williams
Bright Star Estates, Inc.
(657) 312-4531
40 Total Sales
2 in Corona Ranch
$1,350,000 Price Range
Tom Bashe
Localist Realty
(951) 476-1176
178 Total Sales
2 in Corona Ranch
$550K - $755K Price Range
Christine Simonsen
KELLER WILLIAMS RIVERSIDE CENT
(951) 441-3136
96 Total Sales
2 in Corona Ranch
$825,000 Price Range
Daniel DeForest
First Team Real Estate
(657) 300-5786
158 Total Sales
1 in Corona Ranch
$821,500 Price
Veronica Lee
Coldwell Banker Realty
(657) 317-7573
76 Total Sales
2 in Corona Ranch
$1,175,000 Price Range
We collect this data history from publicly available records. To have your information removed, we recommend requesting removal directly through your county’s website.
| Date | Buyer | Sale Price | Title Company |
|---|---|---|---|
| $815,000 | Timios Title A Ca Corp | ||
| Kinney James R | $293,000 | First American Title Co |
We collect this data history from publicly available records. To have your information removed, we recommend requesting removal directly through your county’s website.
| Date | Status | Borrower | Loan Amount |
|---|---|---|---|
| Open | $652,000 | ||
| Previous Owner | Kinney James R | $600,000 | |
| Previous Owner | Kinney James R | $105,000 | |
| Previous Owner | Kinney James R | $40,000 | |
| Previous Owner | Kinney James R | $392,000 | |
| Previous Owner | Kinney James R | $122,000 | |
| Previous Owner | Kinney James R | $122,000 | |
| Previous Owner | Kinney James R | $95,000 |
We collect this data history from publicly available records. To have your information removed, we recommend requesting removal directly through your county’s website.
| Date | Event | Price | List to Sale | Price per Sq Ft |
|---|---|---|---|---|
| 03/19/2021 03/19/21 | Sold | $815,000 | +1.9% | $256 / Sq Ft |
| 02/08/2021 02/08/21 | Pending | -- | -- | -- |
| 01/08/2021 01/08/21 | For Sale | $800,000 | 0.0% | $251 / Sq Ft |
| 01/04/2021 01/04/21 | Pending | -- | -- | -- |
| 12/09/2020 12/09/20 | For Sale | $800,000 | -- | $251 / Sq Ft |
We collect this data history from publicly available records. To have your information removed, we recommend requesting removal directly through your county’s website.
| Year | Tax Paid | Tax Assessment Tax Assessment Total Assessment is a certain percentage of the fair market value that is determined by local assessors to be the total taxable value of land and additions on the property. | Land | Improvement |
|---|---|---|---|---|
| 2026 | $10,173 | $899,824 | $165,611 | $734,213 |
| 2025 | $9,846 | $882,181 | $162,364 | $719,817 |
| 2023 | $9,846 | $847,926 | $156,060 | $691,866 |
| 2022 | $9,540 | $831,300 | $153,000 | $678,300 |
| 2021 | $5,229 | $445,635 | $94,127 | $351,508 |
| 2020 | $5,173 | $441,066 | $93,162 | $347,904 |
| 2019 | $5,059 | $432,419 | $91,336 | $341,083 |
| 2018 | $5,129 | $423,942 | $89,547 | $334,395 |
| 2017 | $5,728 | $415,631 | $87,792 | $327,839 |
| 2016 | $5,679 | $407,482 | $86,071 | $321,411 |
| 2015 | $5,562 | $401,363 | $84,779 | $316,584 |
| 2014 | $5,464 | $393,503 | $83,119 | $310,384 |
Seller's Agent in 2021
Robert & Christy Thompson
KW College Park
(951) 314-0607
3 in this area
113 Total Sales
Buyer's Agent in 2021
MARIAM FALTAS
EINSTEIN REALTY
(909) 552-1917
34 Total Sales
Source: California Regional Multiple Listing Service (CRMLS)
MLS Number: IG20245558
APN: 122-451-014
Disclaimer: Certain information contained herein is derived from information provided by parties other than Homes.com. All information provided is deemed reliable, but is not guaranteed to be accurate and should be independently verified.
The multiple listing data appearing on this website, or contained in reports produced therefrom, is owned and copyrighted by California Regional Multiple Listing Service, Inc. ("CRMLS") and is protected by all applicable copyright laws. Information provided is for viewer's personal, non-commercial use and may not be used for any purpose other than to identify prospective properties the viewer may be interested in purchasing. All listing data, including but not limited to square footage and lot size is believed to be accurate, but the listing Agent, listing Broker and CRMLS and its affiliates do not warrant or guarantee such accuracy. The viewer should independently verify the listed data prior to making any decisions based on such information by personal inspection and/or contacting a real estate professional.
Based on information from California Regional Multiple Listing Service, Inc. and /or other sources. All data, including all measurements and calculations of area, is obtained from various sources and has not been, and will not be, verified by broker or MLS. All information should be independently reviewed and verified for accuracy. Properties may or may not be listed by the office/agent presenting the information
Ask me questions while you tour the home.