NOT LISTED FOR SALE

1030 N Delaware Dr Unit 23 Apache Junction, AZ 85120

Apache Junction Area
2 Beds
2 Baths
910 Sq Ft
1981 Built

Sale Details

Date Sold: May 9, 2025

Last sale price $60,000 $66 Per Sq Ft

161 Days on Market

Highlights

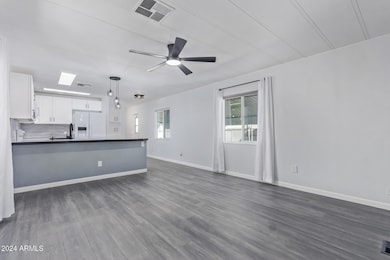
  • Great Room
  • Covered Patio or Porch
  • Breakfast Bar
  • No HOA
  • Double Pane Windows
  • No Interior Steps

About This Home

As of May 2025

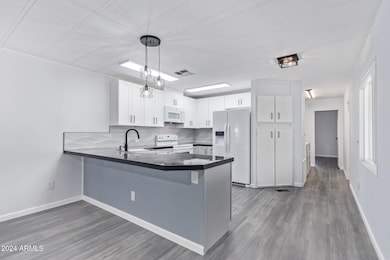
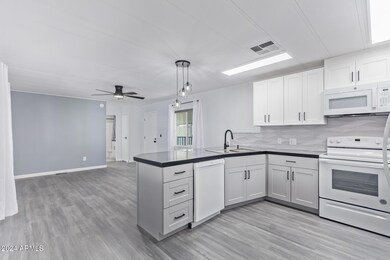
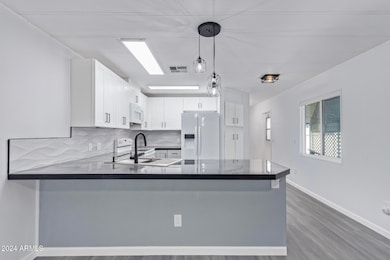
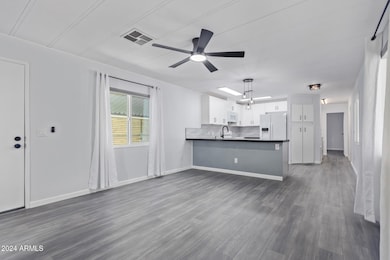
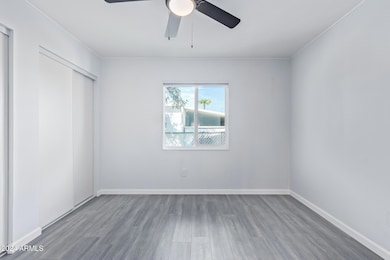
Beautifully remodeled home with TONS of brand NEW items!! Outside you will find a brand NEW HVAC with warranty, brand NEW energy efficient thermal pane low-e vinyl windows, brand NEW 20 year roof coating, NEW vinyl skirting, and fresh NEW paint. Inside you will find all NEW built in appliances with warranty, brand NEW subfloor and NEW laminate flooring, brand NEW modern light fixtures, and NEW LED Energy star lights and fans. The kitchen offers brand NEW counters with a NEW stylish backsplash, and brand NEW cabinets. Both bedrooms are split for extra privacy, and both bathrooms include a brand NEW tub/shower combination. Outside, you'll find a covered patio, a storage shed, and a carport space. This friendly 55+ community awaits you! See doc tab for full list of brand NEW items!

Last Agent to Sell the Property

Herb Westmoreland

Best Homes Real Estate License #SA694285000 Listed on: 11/02/2024

Last Buyer's Agent

Zachary Perry

My Home Group Real Estate License #SA669807000

My Home Group Real Estate

Property Details

Home Type

  • Mobile/Manufactured

Est. Annual Taxes

  • $140

Year Built

  • Built in 1981

Parking

  • 1 Carport Space

Home Design

  • Roof Updated in 2024
  • Wood Frame Construction
  • Foam Roof
  • Siding
  • Low Volatile Organic Compounds (VOC) Products or Finishes

Interior Spaces

  • 910 Sq Ft Home
  • 1-Story Property
  • Ceiling height of 9 feet or more
  • Ceiling Fan
  • Double Pane Windows
  • ENERGY STAR Qualified Windows with Low Emissivity
  • Vinyl Clad Windows
  • Great Room
  • Combination Dining and Living Room

Kitchen

  • Kitchen Updated in 2024
  • Breakfast Bar
  • Electric Oven or Range
  • Built-In Microwave
  • Dishwasher
  • Disposal

Flooring

  • Floors Updated in 2024
  • Laminate
  • Vinyl

Bedrooms and Bathrooms

  • 2 Bedrooms
  • Split Bedroom Floorplan
  • Bathroom Updated in 2024
  • 2 Bathrooms
  • Dual Flush Toilets

Laundry

  • Laundry in unit
  • Dryer
  • Washer

Accessible Home Design

  • No Interior Steps
  • Accessible Approach with Ramp

Eco-Friendly Details

  • ENERGY STAR/CFL/LED Lights
  • ENERGY STAR Qualified Equipment for Heating
  • No or Low VOC Paint or Finish

Outdoor Features

  • Covered Patio or Porch
  • Outdoor Storage

Schools

  • Adult Elementary And Middle School
  • Adult High School

Utilities

  • Cooling System Updated in 2024
  • Central Air
  • Heating Available
  • Programmable Thermostat
  • Electric Water Heater
  • High Speed Internet
  • Cable TV Available

Additional Features

  • Land Lease of $620 per month
  • Single Wide

Community Details

  • No Home Owners Association
  • Association fees include water, sewer, ground maintenance, street maintenance, no fees
  • S18 T1n R8e Subdivision

Listing and Financial Details

  • Tax Lot 23
  • Assessor Parcel Number 100-40-002

Property Details

Home Type

Mobile/Manufactured

Est. Annual Taxes

$140

Year Built

Built in 1981

Lot Details

0 Sq Ft Lot

Listing Details

  • Cross Street: Superstition Blvd & Ironwood Dr
  • Property Type: Residential
  • Ownership: Leasehold
  • Recreation Center Fee: N
  • Total Monthly Fee Equivalent: 620.0
  • Cooling HVAC SEER Rating: 13
  • Updated Partial or Full Bathrooms: Full
  • Bathrooms Year Updated: 2024
  • Updated Floors: Full
  • Items Updated Floor Yr Updated: 2024
  • Updated Heating or Cooling Units: Full
  • Items Updated Ht Cool Yr Updated: 2024
  • Updated Kitchen: Full
  • Items Updated Kitchen Yr Updated: 2024
  • Updated Roof: Full
  • Items Updated Roof Yr Updated: 2024
  • Separate Den Office Sep Den Office: N
  • Year Built: 1981
  • Tax Year: 2024
  • Property Sub Type: Mfg/Mobile Housing
  • Horses: No
  • Subdivision Name: S18 T1N R8E
  • Architectural Style: Ranch
  • Body Type: Single Wide
  • Efficiency: ENERGY STAR Light Fixture
  • Property Attached Yn: No
  • General Property Description:PriceSqFt: 65.93
  • Const - Finish:Const - Finish: Painted, Siding, Low VOC Paint
  • Cooling:Cooling: Ceiling Fan(s), Central Air, Programmable Thmstat, ENERGY STAR Qualified Equipment
  • EnergyGreen Feature:EnergyGreen Feature: ENERGY STAR Light Fixture
  • Landscaping:Landscaping: Gravel/Stone Front, Gravel/Stone Back
  • Other Rooms:Other Rooms: Great Room
  • Technology:Technology: Cable TV Avail, High Speed Internet
  • Manufactured Home Features:Manufactured Home Features: Single Wide, In Subdivision
  • Plumbing:Plumbing: Dual Flush Toilet, Electric Hot Wtr Htr
  • Special Features: None

Interior Features

  • Flooring: Laminate, Vinyl
  • Basement YN: No
  • Possible Use: None
  • Spa Features: None
  • Appliances: Dishwasher, Disposal, Refrigerator, Microwave, Washer, Dryer
  • Accessibility Features: Accessible Approach with Ramp
  • Total Bedrooms: 2
  • Fireplace: No
  • Interior Amenities: Breakfast Bar, Pantry, Non-laminate Counter, High Speed Internet, 9+ Flat Ceilings, No Interior Steps
  • Living Area: 910.0
  • Stories: 1
  • Window Features: ENERGY STAR Qualified Windows, Vinyl Frame, Dual Pane, Low-Emissivity Windows
  • Additional Bedroom:Additional Bedroom: Other Bedroom Split
  • Dining Area:Dining Area: Dining in LR/GR, Breakfast Bar
  • Interior Features:Interior Features: 9+ Flat Ceilings, No Interior Steps
  • Kitchen Features:Kitchen Features: Dishwasher, Disposal, Refrigerator, Pantry, Range/Oven Elec, Built-in Microwave, Non-laminate Counter
  • Laundry:Laundry: Washer Included, Dryer Included, Inside
  • Master Bathroom:Master Bathroom: None
  • Master Bedroom:Master Bedroom: Split
  • Window Features:Window Features: ENERGY STAR Qualified Windows, Vinyl Frame, Dual Pane, Low-Emissivity Windows

Exterior Features

  • Fencing: None
  • Exterior Features: Storage
  • Lot Features: Gravel/Stone Front, Gravel/Stone Back
  • Pool Private: No
  • Disclosures: Agency Discl Req
  • Construction Type: Wood Frame, Painted, Low VOC Paint
  • Patio And Porch Features: Covered Patio(s)
  • Roof: Foam
  • General Property Description:Community Pool YN2: No
  • General Property Description:Private Pool YN2: No

Garage/Parking

  • Total Covered Spaces: 1.0
  • Carport Spaces: 1.0

Utilities

  • Cooling: Ceiling Fan(s), Central Air, Programmable Thmstat, ENERGY STAR Qualified Equipment
  • Heating: Electric, ENERGY STAR Qualified Equipment
  • Laundry Features: Inside
  • Cooling Y N: Yes
  • Heating Yn: Yes
  • Water Source: Public
  • Utilities:Utilities: SRP, SW Gas

Condo/Co-op/Association

  • Community Features: Gated
  • Association: No

Association/Amenities

  • Association Fees:PAD Fee YN2: N

Fee Information

  • Association Fee Includes: Water, Sewer, Maintenance Grounds, Street Maint, No Fees

Schools

  • Elementary School: Adult
  • High School: Adult
  • Junior High Dist: Apache Junction Unified District
  • Middle Or Junior School: Adult

Lot Info

  • Land Lease Amount Frequency: Monthly
  • Land Lease: Yes
  • Parcel #: 100-40-002

Building Info

  • Builder Name: UNK

Rental Info

  • Land Lease Amount: 620.0

Tax Info

  • Tax Annual Amount: 140.0
  • Tax Lot: 23

Ownership History

We collect this data history from publicly available records. To have your information removed, we recommend requesting removal directly through your county’s website.

Date Name Owned For Owner Type

Purchase Details

Closed on
Dec 12, 2025
Sold by
Bought by

Purchase Details

Closed on
Jun 4, 2018
Sold by
Bought by

Purchase Details

Closed on
Jul 26, 2012
Sold by
Bought by

Home Financials for this Owner

Home Financials are based on the most recent Mortgage that was taken out on this home.
Original Mortgage
$1,300,000
Interest Rate
0.0365%
Mortgage Type
Commercial

Purchase Details

Closed on
Sep 29, 2008
Sold by
Bought by

Home Financials for this Owner

Home Financials are based on the most recent Mortgage that was taken out on this home.
Original Mortgage
$707,000
Interest Rate
0.0649%
Mortgage Type
Commercial

Purchase Details

Closed on
Feb 27, 2002
Sold by
Bought by
Source: Public Records
Create a Home Valuation Report for This Property
The Home Valuation Report is an in-depth analysis detailing your home's value as well as a comparison with similar homes in the area

Home Values in the Area

Source: Public Records

Average Home Value in this Area


Source: Public Records

Purchase History

We collect this data history from publicly available records. To have your information removed, we recommend requesting removal directly through your county’s website.

Date Buyer Sale Price Title Company
$6,750,000 First American Title Insurance
$3,200,000 Commonwealth Title
$1,875,000 Stewart Title & Trust Of Pho
$1,576,300 Stewart Title & Trust Of Pho
-- --
Source: Public Records

Mortgage History

We collect this data history from publicly available records. To have your information removed, we recommend requesting removal directly through your county’s website.

Date Status Borrower Loan Amount
Previous Owner $1,300,000
Previous Owner $707,000
Source: Public Records

Property History

We collect this data history from publicly available records. To have your information removed, we recommend requesting removal directly through your county’s website.

Date Event Price List to Sale Price per Sq Ft
05/09/2025 05/09/25 Sold $60,000 -12.4% $66 / Sq Ft
12/08/2024 12/08/24 Price Changed $68,500 -8.7% $75 / Sq Ft
11/02/2024 11/02/24 For Sale $74,999 -- $82 / Sq Ft
Source: Arizona Regional Multiple Listing Service (ARMLS)

Tax History

We collect this data history from publicly available records. To have your information removed, we recommend requesting removal directly through your county’s website.

Year Tax Paid Tax Assessment Tax Assessment Total Assessment is a certain percentage of the fair market value that is determined by local assessors to be the total taxable value of land and additions on the property. Land Improvement
2025 $4,082 --
2024 $4,090 --
2023 $4,215 $30,752 $11,500 $19,252
2022 $4,090 $30,740 $11,500 $19,240
2021 $4,166 $30,738 $0 $0
2020 $4,059 $30,735 $0 $0
2019 $3,894 $25,606 $0 $0
2018 $4,005 $25,603 $0 $0
2017 $4,094 $25,606 $0 $0
2016 $4,144 $25,604 $11,500 $14,104
2014 $4,196 $24,540 $10,000 $14,540
Source: Public Records

Agents Affiliated with this Home

  • Section Image
See All Agents

Map

Source: Arizona Regional Multiple Listing Service (ARMLS)

MLS Number: 6778692

Arizona Regional Multiple Listing Service (ARMLS)
Your Personal Tour Guide

Ask me questions while you tour the home.