
Helen Sobel
Baird & Warner
(312) 626-5702
94 Total Sales
1 in Rush-Division
$385,000 Price


Estimated Value: $552,000 - $614,447
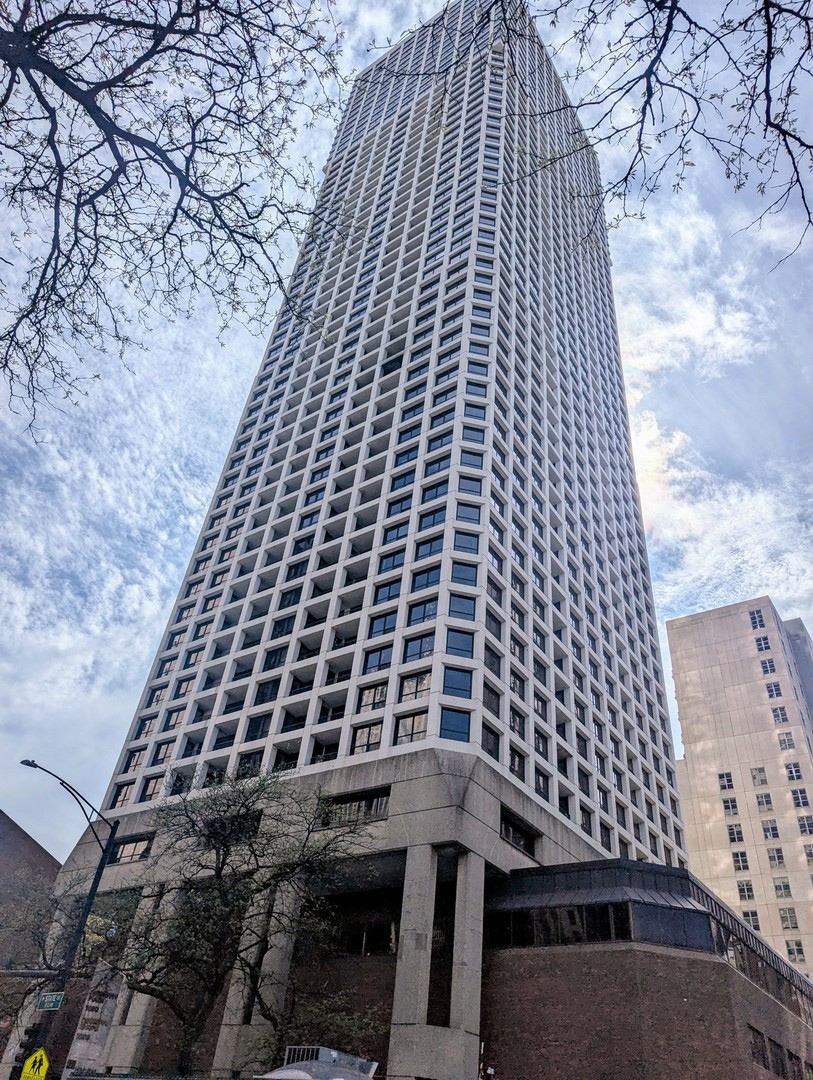
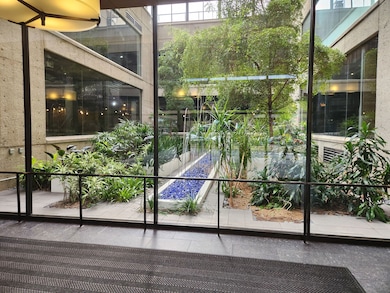
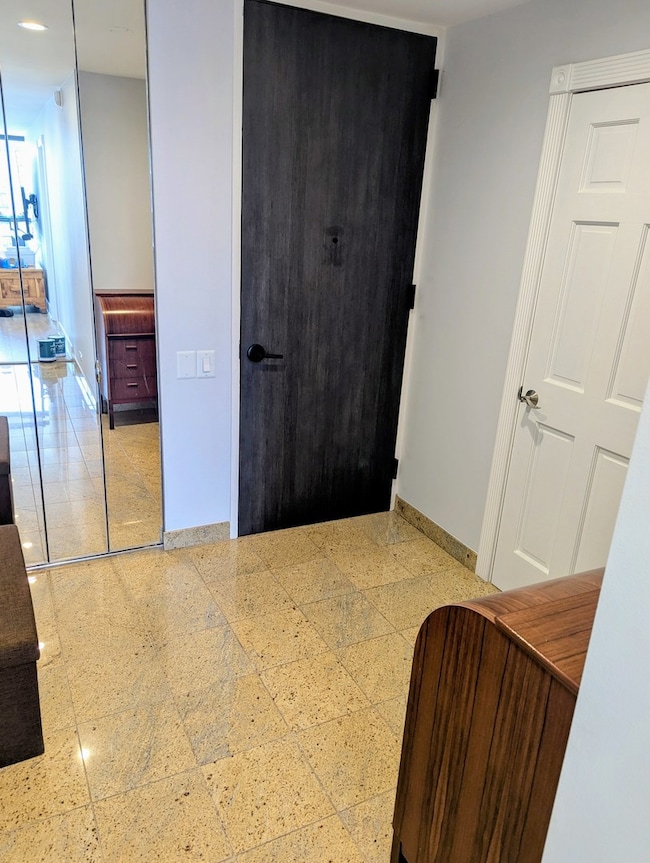
Stunning views in this coveted corner unit at the iconic Newberry Plaza. Located in the heart of the Gold Coast. Owner financing is available! Enjoy the sunset from your private west facing balcony. The southern view faces downtown with breathtaking views of iconic architectural landmarks. Open concept kitchen includes granite countertops and a breakfast bar. Master suite includes a walk in closet and full bath. There is a second bedroom with a built in desk that would make a perfect office or can easily be converted to a bedroom. The second bathroom offers a large luxurious whirlpool bathtub. The living/dining area is spacious and surrounded by beautiful floor to ceiling views. There is a built in surround sound system that is included. Schedule a showing today!
Last Agent to Sell the Property
Weichert, Realtors- Shoreline License #475183614 Listed on: 05/07/2025
We collect this data history from publicly available records. To have your information removed, we recommend requesting removal directly through your county’s website.
Helen Sobel
Baird & Warner
(312) 626-5702
94 Total Sales
1 in Rush-Division
$385,000 Price
Brian Labahn
@properties Christie's International Real Estate
(833) 760-1441
25 Total Sales
1 in Rush-Division
$270,000 Price
Ali Bakir
MorphEasy Realty
(833) 433-0982
131 Total Sales
1 in Rush-Division
$1,000,000 Price
Pearce Lashmett
Jameson Sotheby's Intl Realty
(844) 225-2586
56 Total Sales
1 in Rush-Division
$235,000 Price
Tom Campone
Keller Williams ONEChicago
(725) 228-7482
195 Total Sales
1 in Rush-Division
$245,000 Price
Karen Hood
@properties Christie's International Real Estate
(888) 513-4088
56 Total Sales
1 in Rush-Division
$659,900 Price
We collect this data history from publicly available records. To have your information removed, we recommend requesting removal directly through your county’s website.
| Date | Buyer | Sale Price | Title Company |
|---|---|---|---|
| $535,000 | Fidelity National Title | ||
| Rose Thomas G | $470,000 | Proper Title Llc | |
| Aronson Steven F | $199,000 | -- |
We collect this data history from publicly available records. To have your information removed, we recommend requesting removal directly through your county’s website.
| Date | Status | Borrower | Loan Amount |
|---|---|---|---|
| Open | $428,000 | ||
| Closed | Rose Thomas G | $423,000 | |
| Previous Owner | Aronson Steven F | $192,800 | |
| Previous Owner | Aronson Steven F | $100,000 | |
| Previous Owner | Aronson Steven F | $100,000 | |
| Previous Owner | Aronson Steven F | $323,500 | |
| Previous Owner | Aronson Steven F | $100,000 | |
| Previous Owner | Aronson Steven F | $300,000 | |
| Previous Owner | Aronson Steven F | $300,000 | |
| Previous Owner | Aronson Steven F | $134,700 | |
| Previous Owner | Aronson Steven F | $65,000 |
We collect this data history from publicly available records. To have your information removed, we recommend requesting removal directly through your county’s website.
| Date | Event | Price | List to Sale | Price per Sq Ft | Prior Sale |
|---|---|---|---|---|---|
| 10/17/2025 10/17/25 | Sold | $535,000 | -2.7% | $446 / Sq Ft | |
| 09/12/2025 09/12/25 | Pending | -- | -- | -- | |
| 08/26/2025 08/26/25 | Price Changed | $550,000 | -1.8% | $458 / Sq Ft | |
| 08/19/2025 08/19/25 | Price Changed | $560,000 | +1.8% | $467 / Sq Ft | |
| 08/11/2025 08/11/25 | Price Changed | $550,000 | -3.5% | $458 / Sq Ft | |
| 07/31/2025 07/31/25 | Price Changed | $569,990 | -1.7% | $475 / Sq Ft | |
| 07/21/2025 07/21/25 | Price Changed | $579,990 | -1.7% | $483 / Sq Ft | |
| 07/09/2025 07/09/25 | Price Changed | $589,990 | -1.7% | $492 / Sq Ft | |
| 06/16/2025 06/16/25 | Price Changed | $599,990 | -2.4% | $500 / Sq Ft | |
| 06/08/2025 06/08/25 | Price Changed | $615,000 | -1.6% | $513 / Sq Ft | |
| 05/28/2025 05/28/25 | Price Changed | $625,000 | -0.8% | $521 / Sq Ft | |
| 05/07/2025 05/07/25 | For Sale | $630,000 | +34.0% | $525 / Sq Ft | |
| 08/20/2021 08/20/21 | Sold | $470,000 | -1.1% | -- | View Prior Sale |
| 06/25/2021 06/25/21 | Pending | -- | -- | -- | |
| 06/03/2021 06/03/21 | For Sale | $475,000 | -- | -- |
We collect this data history from publicly available records. To have your information removed, we recommend requesting removal directly through your county’s website.
| Year | Tax Paid | Tax Assessment Tax Assessment Total Assessment is a certain percentage of the fair market value that is determined by local assessors to be the total taxable value of land and additions on the property. | Land | Improvement |
|---|---|---|---|---|
| 2025 | $10,357 | $51,774 | $5,285 | $46,489 |
| 2024 | $10,357 | $51,774 | $5,285 | $46,489 |
| 2023 | $10,779 | $52,406 | $4,269 | $48,137 |
| 2022 | $10,779 | $52,406 | $4,269 | $48,137 |
| 2021 | $9,868 | $52,404 | $4,268 | $48,136 |
| 2020 | $8,599 | $41,701 | $2,978 | $38,723 |
| 2019 | $8,402 | $45,250 | $2,978 | $42,272 |
| 2018 | $8,260 | $45,250 | $2,978 | $42,272 |
| 2017 | $7,758 | $39,414 | $2,383 | $37,031 |
| 2016 | $7,394 | $39,414 | $2,383 | $37,031 |
| 2015 | $6,742 | $39,414 | $2,383 | $37,031 |
| 2014 | $6,163 | $35,787 | $1,915 | $33,872 |
| 2013 | $6,031 | $35,787 | $1,915 | $33,872 |
Seller's Agent in 2025
Richard White
Weichert, Realtors- Shoreline
(219) 678-1183
1 in this area
5 Total Sales
Buyer's Agent in 2025
Mary Biagini
@ Properties
(630) 853-1821
2 in this area
58 Total Sales
Seller's Agent in 2021
Dana Gerstenschlager
@ Properties
(773) 263-5772
67 Total Sales
Buyer's Agent in 2021
Maja Haggstrom
Jameson Sotheby's Intl Realty
(312) 751-0300
32 Total Sales
Source: Midwest Real Estate Data (MRED)
MLS Number: 12359032
APN: 17-04-424-051-1559
Disclaimer: Certain information contained herein is derived from information provided by parties other than Homes.com. All information provided is deemed reliable, but is not guaranteed to be accurate and should be independently verified.
All data is obtained from various sources and may not have been verified by broker or MLS GRID. Supplied Open House Information is subject to change without notice. All information should be independently reviewed and verified for accuracy. Properties may or may not be listed by the office/agent presenting the information. Some IDX listings have been excluded from this website.
Listings courtesy of Midwest Real Estate Data (MRED) as distributed by MLS GRID.
Based on information submitted to the MLS GRID
Ask me questions while you tour the home.