
Vanessa Skavlem
THATS A WRAP REALTY
(618) 352-7037
80 Total Sales
26 in Effingham
$88K - $500K Price Range

Estimated Value: $264,788 - $688,000
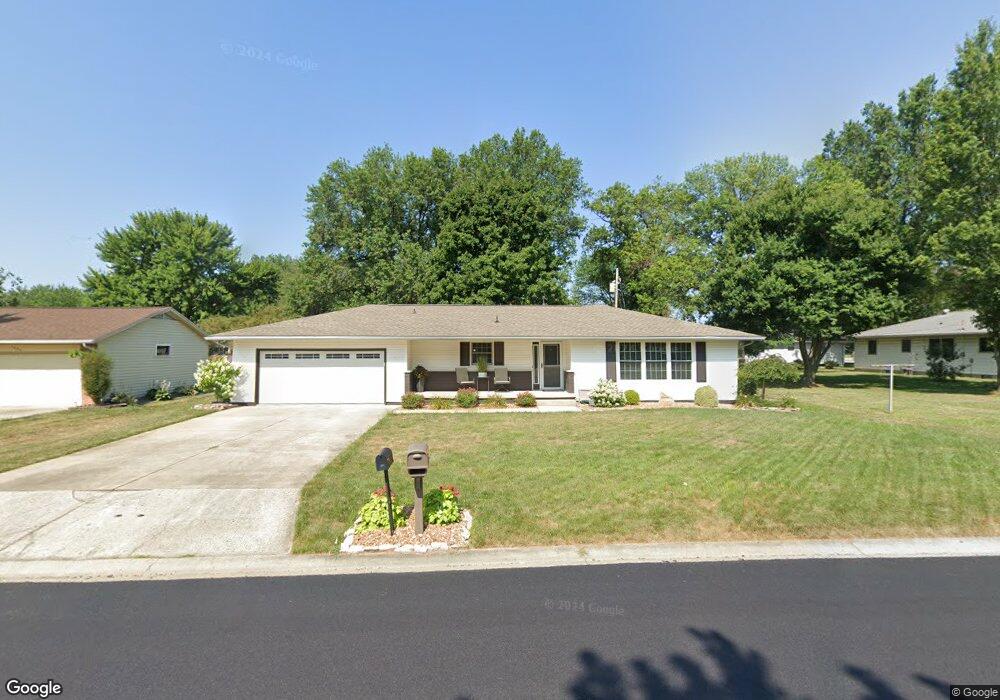
Great Conveient, Northside Location for this 3 bedroom, 2 bath Spacious Ranch!! Nice size, shaded lot with 12 x 20 storage shed. This home has extra features including the Basement with Workshop, FR, and Pool Table Area. Furnace and AC New in 2008, New Roof in 2011, Vinyl Siding.Check out this Affordable and Comfortable Home!!
Last Agent to Sell the Property
RE/MAX Key Advantage License #475131780 Listed on: 09/10/2015
We collect this data history from publicly available records. To have your information removed, we recommend requesting removal directly through your county’s website.
Vanessa Skavlem
THATS A WRAP REALTY
(618) 352-7037
80 Total Sales
26 in Effingham
$88K - $500K Price Range
Art Geen
Full Circle Realty
(217) 916-2418
49 Total Sales
28 in Effingham
$83K - $490K Price Range
Matt Forcum
Shelby Realty Services
(217) 708-3538
107 Total Sales
20 in Effingham
$65K - $1.5M Price Range
Blake McWilliams
RE/MAX Key Advantage
(618) 403-1246
42 Total Sales
16 in Effingham
$101K - $379K Price Range
Randy Grigg
Vieweg RE/Better Homes & Gardens Real Estate-Service First
(217) 672-5060
261 Total Sales
5 in Effingham
$71K - $300K Price Range
Julie Willingham
Premier Realtors
(217) 846-8144
231 Total Sales
4 in Effingham
$123K - $170K Price Range
We collect this data history from publicly available records. To have your information removed, we recommend requesting removal directly through your county’s website.
| Date | Buyer | Sale Price | Title Company |
|---|---|---|---|
| $180,000 | Attorney | ||
| Fauss Stephen C | $107,000 | None Available |
We collect this data history from publicly available records. To have your information removed, we recommend requesting removal directly through your county’s website.
| Date | Status | Borrower | Loan Amount |
|---|---|---|---|
| Open | $170,905 | ||
| Closed | Pabolke Johnathon E | $170,905 | |
| Previous Owner | Fauss Stephen C | $53,000 | |
| Previous Owner | Fauss Stephen C | $57,000 |
We collect this data history from publicly available records. To have your information removed, we recommend requesting removal directly through your county’s website.
| Date | Event | Price | List to Sale | Price per Sq Ft |
|---|---|---|---|---|
| 10/19/2015 10/19/15 | Sold | $141,000 | -2.7% | $62 / Sq Ft |
| 09/15/2015 09/15/15 | Pending | -- | -- | -- |
| 09/10/2015 09/10/15 | For Sale | $144,900 | -- | $64 / Sq Ft |
We collect this data history from publicly available records. To have your information removed, we recommend requesting removal directly through your county’s website.
| Year | Tax Paid | Tax Assessment Tax Assessment Total Assessment is a certain percentage of the fair market value that is determined by local assessors to be the total taxable value of land and additions on the property. | Land | Improvement |
|---|---|---|---|---|
| 2024 | $4,095 | $66,610 | $11,110 | $55,500 |
| 2023 | $3,714 | $60,550 | $10,100 | $50,450 |
| 2022 | $3,458 | $55,550 | $9,270 | $46,280 |
| 2021 | $3,554 | $55,000 | $9,180 | $45,820 |
| 2020 | $3,477 | $53,450 | $8,920 | $44,530 |
| 2019 | $3,407 | $52,920 | $8,830 | $44,090 |
| 2018 | $3,280 | $50,880 | $8,490 | $42,390 |
| 2017 | $3,215 | $49,880 | $8,320 | $41,560 |
| 2016 | $3,135 | $48,430 | $8,080 | $40,350 |
| 2015 | -- | $47,010 | $7,840 | $39,170 |
| 2014 | -- | $45,640 | $7,610 | $38,030 |
| 2013 | -- | $44,740 | $7,460 | $37,280 |
| 2012 | -- | $44,080 | $7,350 | $36,730 |
Seller's Agent in 2015
Marilyn Purcell
RE/MAX
55 Total Sales
AW
Buyer's Agent in 2015
Aleta Whitten
Whitten Real Estate Agency
(217) 821-0886
4 Total Sales
Source: Central Illinois Board of REALTORS®
MLS Number: 6153838
APN: 0311202022
Ask me questions while you tour the home.