
Linda Baker
Milestone Realty
(669) 202-2676
80 Total Sales
1 in Valley View-Reed
$1,600,000 Price
Estimated Value: $562,000 - $728,000
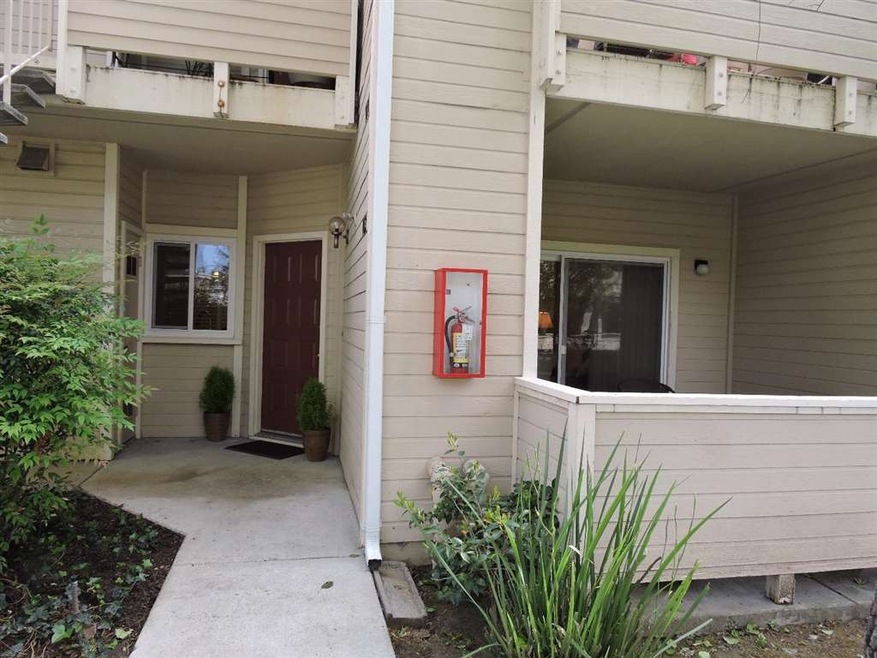

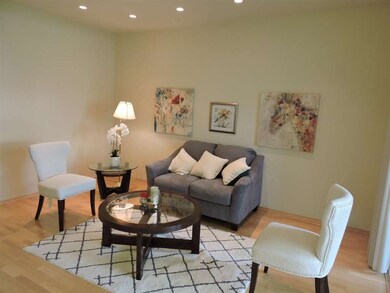
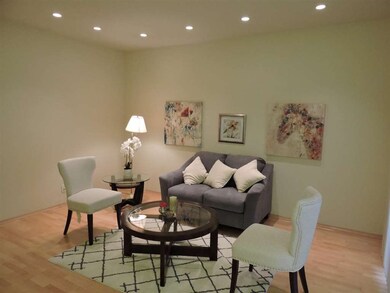
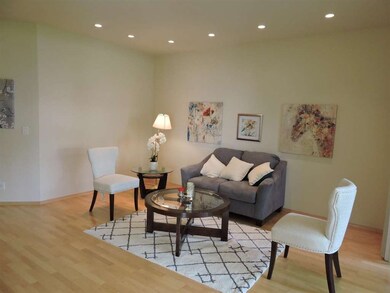

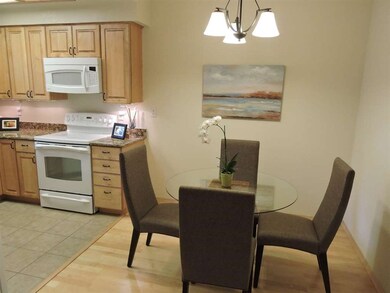
This beautiful 2 bed 2 bath condo is close to schools, parks, restaurants and major freeways. Extensive upgrades, granite counter tops in kitchen and bathrooms with new cabinets. New designers' paint, industrial wood flooring in living and bedroom area, tile flooring in kitchen and baths, recessed lighting, custom window covering, refrigerator, washer/dryer and extra storage. Front patio looking at green belt and recently landscaped backyard surrounded by mature trees. The serene courtyard setting of trees, with open and bright floor plan has true pride of ownership.
Last Agent to Sell the Property
Synoptic Real Estate Group License #01135821 Listed on: 04/07/2017
Last Buyer's Agent
Brett Mattos
Corcoran Icon Properties License #01011551
We collect this data history from publicly available records. To have your information removed, we recommend requesting removal directly through your county’s website.
Linda Baker
Milestone Realty
(669) 202-2676
80 Total Sales
1 in Valley View-Reed
$1,600,000 Price
Mukta Naran
The Avenue Central Coast Realty, Inc.
(805) 329-3224
23 Total Sales
1 in Valley View-Reed
$2,250,000 Price
Dan Hunnicutt
eXp Realty of Northern California, Inc.
(650) 562-8757
21 Total Sales
1 in Valley View-Reed
$1,550,000 Price
Astha Mathur
Compass
(669) 202-1667
67 Total Sales
2 in Valley View-Reed
$1.5M - $1.7M Price Range
Nancy Sutorius
Re/max Accord
(925) 396-8628
27 Total Sales
1 in Valley View-Reed
$1,260,000 Price
Yolanda Zhang
Keller Williams Thrive
(669) 260-5603
40 Total Sales
1 in Valley View-Reed
$1,700,000 Price
We collect this data history from publicly available records. To have your information removed, we recommend requesting removal directly through your county’s website.
| Date | Buyer | Sale Price | Title Company |
|---|---|---|---|
| -- | None Listed On Document | ||
| -- | None Listed On Document | ||
| $515,000 | Chicago Title Company | ||
| -- | Chicago Title Company | ||
| -- | None Available |
We collect this data history from publicly available records. To have your information removed, we recommend requesting removal directly through your county’s website.
| Date | Status | Borrower | Loan Amount |
|---|---|---|---|
| Previous Owner | $385,000 | ||
| Previous Owner | $412,000 | ||
| Previous Owner | $70,000 | ||
| Previous Owner | $17,000 |
We collect this data history from publicly available records. To have your information removed, we recommend requesting removal directly through your county’s website.
| Date | Event | Price | List to Sale | Price per Sq Ft |
|---|---|---|---|---|
| 05/12/2017 05/12/17 | Sold | $515,000 | +4.0% | $625 / Sq Ft |
| 04/14/2017 04/14/17 | Pending | -- | -- | -- |
| 04/07/2017 04/07/17 | For Sale | $495,000 | -- | $601 / Sq Ft |
We collect this data history from publicly available records. To have your information removed, we recommend requesting removal directly through your county’s website.
| Year | Tax Paid | Tax Assessment Tax Assessment Total Assessment is a certain percentage of the fair market value that is determined by local assessors to be the total taxable value of land and additions on the property. | Land | Improvement |
|---|---|---|---|---|
| 2026 | $7,820 | $585,000 | $292,500 | $292,500 |
| 2025 | $7,387 | $597,694 | $298,847 | $298,847 |
| 2024 | $7,387 | $585,976 | $292,988 | $292,988 |
| 2023 | $7,253 | $574,488 | $287,244 | $287,244 |
| 2022 | $7,209 | $563,224 | $281,612 | $281,612 |
| 2021 | $7,081 | $552,182 | $276,091 | $276,091 |
| 2020 | $6,964 | $546,522 | $273,261 | $273,261 |
| 2019 | $6,835 | $535,806 | $267,903 | $267,903 |
| 2018 | $6,778 | $525,300 | $262,650 | $262,650 |
| 2017 | $3,292 | $234,472 | $91,410 | $143,062 |
| 2016 | $3,169 | $229,875 | $89,618 | $140,257 |
| 2015 | $3,139 | $226,423 | $88,272 | $138,151 |
| 2014 | $3,060 | $221,988 | $86,543 | $135,445 |
Seller's Agent in 2017
Lilian Soleimani Campbell
Synoptic Real Estate Group
(408) 314-7468
43 Total Sales
B
Buyer's Agent in 2017
Brett Mattos
Corcoran Icon Properties
Source: MLSListings
MLS Number: ML81645913
APN: 569-56-046
Disclaimer: Certain information contained herein is derived from information provided by parties other than Homes.com. All information provided is deemed reliable, but is not guaranteed to be accurate and should be independently verified.
Property Information © 2026 MLSListings Inc. All rights reserved. Listing information is deemed reliable but not guaranteed. Certain information contained herein is derived from information which is the licensed property of, and copyrighted by, MLSListings Inc. The viewer acknowledges ownership and validity of its copyright. Information provided is for personal, non-commercial use by a viewer with a bona fide interest in the purchase or sale of real estate of the type being offered via this website or other electronic means. The viewer is prohibited from copying, redistributing or retransmitting any of the data or information provided by MLSListing, Inc.
Ask me questions while you tour the home.