
Kate Barnhart
Keller Williams Gateway LLC
(667) 256-7850
225 Total Sales
2 in Mid-Town Belvedere
$125K - $175K Price Range


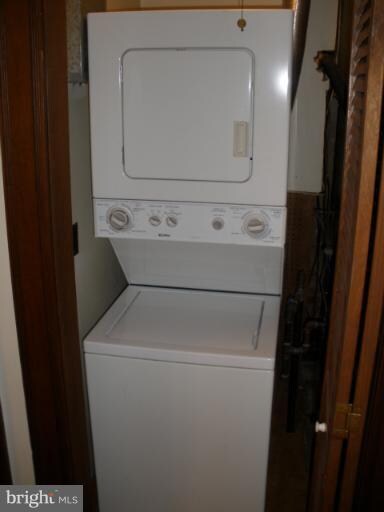


Charming two level (3 & 4 floors) apartment in Historic Mount Vernon in a three unit townhome. Over 2000 sq. ft. w/flexible floor plan w/possible 4 bedrooms (each w/separate locks). Galley kitchen comes w/appliances including stackable washer/dryer. One designated parking space in rear is included. 3 non-working fireplaces. 6 closets. On-site manager. Metal fire escape. Bath on each level.
Last Agent to Rent the Property
(410) 529-1900 barbara.high@lnf.com Long & Foster Real Estate, Inc. License #80264 Listed on: 04/03/2012
Kate Barnhart
Keller Williams Gateway LLC
(667) 256-7850
225 Total Sales
2 in Mid-Town Belvedere
$125K - $175K Price Range
Christina Palmer
Keller Williams Flagship
(667) 213-6985
152 Total Sales
1 in Mid-Town Belvedere
$615,000 Price
Jeff Washo
Compass
(667) 771-3741
241 Total Sales
5 in Mid-Town Belvedere
$110K - $172K Price Range
Jody Buck
Cummings & Co. Realtors
(443) 963-3742
134 Total Sales
2 in Mid-Town Belvedere
$255K - $340K Price Range
Richard Gans
Gans Realty
(667) 401-8701
92 Total Sales
1 in Mid-Town Belvedere
$95,000 Price
James Allen
Jason Mitchell Group
(667) 239-9447
138 Total Sales
1 in Mid-Town Belvedere
$335,000 Price
We collect this data history from publicly available records. To have your information removed, we recommend requesting removal directly through your county’s website.
| Date | Event | Price | List to Sale | Price per Sq Ft |
|---|---|---|---|---|
| 04/27/2012 04/27/12 | Rented | $1,600 | 0.0% | -- |
| 04/27/2012 04/27/12 | Under Contract | -- | -- | -- |
| 04/03/2012 04/03/12 | For Rent | $1,600 | -- | -- |
BH
Landlord's Agent in 2012
Barbara High
Long & Foster
(410) 913-9957
10 Total Sales
Tenant's Agent in 2012
Sharon Hughes
Long & Foster
(443) 854-9308
Source: Bright MLS
MLS Number: 1003922498
APN: 11-12-0507 -017
Disclaimer: Certain information contained herein is derived from information provided by parties other than Homes.com. All information provided is deemed reliable, but is not guaranteed to be accurate and should be independently verified.
The data relating to real estate for sale on this website appears in part through the BRIGHT Internet Data Exchange program, a voluntary cooperative exchange of property listing data between licensed real estate brokerage firms, and is provided by BRIGHT through a licensing agreement.
Listing information is from various brokers who participate in the Bright MLS IDX program and not all listings may be visible on the site.
The property information being provided on or through the website is for the personal, non-commercial use of consumers and such information may not be used for any purpose other than to identify prospective properties consumers may be interested in purchasing.
Some properties which appear for sale on the website may no longer be available because they are for instance, under contract, sold or are no longer being offered for sale.
Property information displayed is deemed reliable but is not guaranteed.
Copyright 2026 Bright MLS, Inc.
Ask me questions while you tour the home.