
Darinka Guzman-Alvarado
Coldwell Banker West
(858) 266-9884
31 Total Sales
2 in Spring Valley
$465K - $630K Price Range
Estimated Value: $729,000 - $844,216
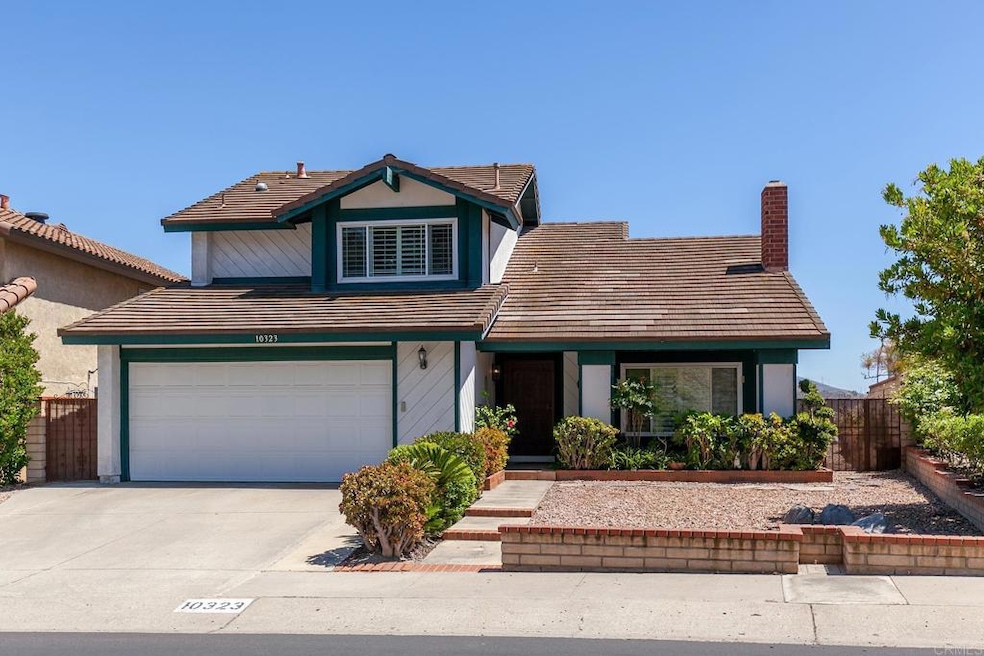
Welcome to 10323 Pine Grove Street in Spring Valley, CA — a move-in-ready gem with incredible mountain, valley, and water views of the Sweetwater Reservoir! This spacious 3-bedroom, 2.5-bathroom home offers 2,011 sq. ft. of well-designed living space, a 2-car garage, and a layout perfect for both everyday living and entertaining. Inside, you’ll find a bright, airy interior with generous living areas, dual pane windows, a cozy fireplace, and large windows that showcase the stunning views. Plantation shutters add timeless charm and privacy. A downstairs half bath offers convenience for guests, and the bonus sunroom adds valuable additional space for lounging, hobbies, or a peaceful home office with a view. The low-maintenance front yard and private backyard retreat make outdoor living a breeze. This home is part of a well-maintained HOA that offers amenities like a community park and tennis courts — ideal for active lifestyles and family fun. Ideally located near schools, shopping, dining, and freeway access. This home offers the perfect blend of comfort, style, and scenic surroundings — a rare opportunity you won’t want to miss!
Last Agent to Sell the Property
Keller Williams Realty License #00700526 Listed on: 07/11/2025
We collect this data history from publicly available records. To have your information removed, we recommend requesting removal directly through your county’s website.
Darinka Guzman-Alvarado
Coldwell Banker West
(858) 266-9884
31 Total Sales
2 in Spring Valley
$465K - $630K Price Range
Susannah Levicki
Capitis Real Estate
(951) 397-0856
66 Total Sales
1 in Spring Valley
$495,000 Price
Rafael Rivera
Compass
(971) 256-8548
82 Total Sales
3 in Spring Valley
$713K - $815K Price Range
Angel Ramirez
Realty One Group Pacific
(858) 266-9192
90 Total Sales
4 in Spring Valley
$430K - $554K Price Range
Andrew Santiago
Real Broker
(858) 630-4986
34 Total Sales
1 in Spring Valley
$550,000 Price
Garrin Fuller
Serhant California Inc
(858) 267-4170
43 Total Sales
1 in Spring Valley
$535,000 Price
We collect this data history from publicly available records. To have your information removed, we recommend requesting removal directly through your county’s website.
| Date | Buyer | Sale Price | Title Company |
|---|---|---|---|
| $815,000 | First American Title | ||
| -- | First American Title | ||
| -- | First American Title | ||
| -- | -- | ||
| -- | -- |
We collect this data history from publicly available records. To have your information removed, we recommend requesting removal directly through your county’s website.
| Date | Status | Borrower | Loan Amount |
|---|---|---|---|
| Open | $590,000 | ||
| Previous Owner | $100,000 |
We collect this data history from publicly available records. To have your information removed, we recommend requesting removal directly through your county’s website.
| Date | Event | Price | List to Sale | Price per Sq Ft |
|---|---|---|---|---|
| 08/29/2025 08/29/25 | Sold | $815,000 | -4.7% | $405 / Sq Ft |
| 07/31/2025 07/31/25 | Pending | -- | -- | -- |
| 07/11/2025 07/11/25 | For Sale | $855,000 | -- | $425 / Sq Ft |
We collect this data history from publicly available records. To have your information removed, we recommend requesting removal directly through your county’s website.
| Year | Tax Paid | Tax Assessment Tax Assessment Total Assessment is a certain percentage of the fair market value that is determined by local assessors to be the total taxable value of land and additions on the property. | Land | Improvement |
|---|---|---|---|---|
| 2026 | $3,926 | $815,000 | $329,482 | $485,518 |
| 2025 | $3,751 | $272,289 | $110,079 | $162,210 |
| 2024 | $3,751 | $266,951 | $107,921 | $159,030 |
| 2023 | $3,629 | $261,717 | $105,805 | $155,912 |
| 2022 | $3,561 | $256,586 | $103,731 | $152,855 |
| 2021 | $3,528 | $251,556 | $101,698 | $149,858 |
| 2020 | $3,384 | $248,978 | $100,656 | $148,322 |
| 2019 | $3,331 | $244,097 | $98,683 | $145,414 |
| 2018 | $3,222 | $239,312 | $96,749 | $142,563 |
| 2017 | $3,135 | $234,620 | $94,852 | $139,768 |
| 2016 | $3,015 | $230,021 | $92,993 | $137,028 |
| 2015 | $2,989 | $226,567 | $91,597 | $134,970 |
| 2014 | $2,936 | $222,130 | $89,803 | $132,327 |
Seller's Agent in 2025
Colette Lipsey
Keller Williams Realty
(619) 971-0117
22 Total Sales
Seller Co-Listing Agent in 2025
Amy Ruiz
Coldwell Banker West
(619) 328-6648
38 Total Sales
Buyer's Agent in 2025
Cideer Saco
Century 21 Affiliated
(619) 919-7071
261 Total Sales
F
Buyer's Agent in 2025
Fadie Masri
Fadie Masri, Broker
Source: California Regional Multiple Listing Service (CRMLS)
MLS Number: PTP2505277
APN: 505-623-20
Disclaimer: Certain information contained herein is derived from information provided by parties other than Homes.com. All information provided is deemed reliable, but is not guaranteed to be accurate and should be independently verified.
The multiple listing data appearing on this website, or contained in reports produced therefrom, is owned and copyrighted by California Regional Multiple Listing Service, Inc. ("CRMLS") and is protected by all applicable copyright laws. Information provided is for viewer's personal, non-commercial use and may not be used for any purpose other than to identify prospective properties the viewer may be interested in purchasing. All listing data, including but not limited to square footage and lot size is believed to be accurate, but the listing Agent, listing Broker and CRMLS and its affiliates do not warrant or guarantee such accuracy. The viewer should independently verify the listed data prior to making any decisions based on such information by personal inspection and/or contacting a real estate professional.
Based on information from California Regional Multiple Listing Service, Inc. and /or other sources. All data, including all measurements and calculations of area, is obtained from various sources and has not been, and will not be, verified by broker or MLS. All information should be independently reviewed and verified for accuracy. Properties may or may not be listed by the office/agent presenting the information
Ask me questions while you tour the home.