
Kate Teixeira
COLDWELL BANKER REALTY
(401) 200-3032
44 Total Sales
1 in Riverview
$389,990 Price




Estimated Value: $497,118
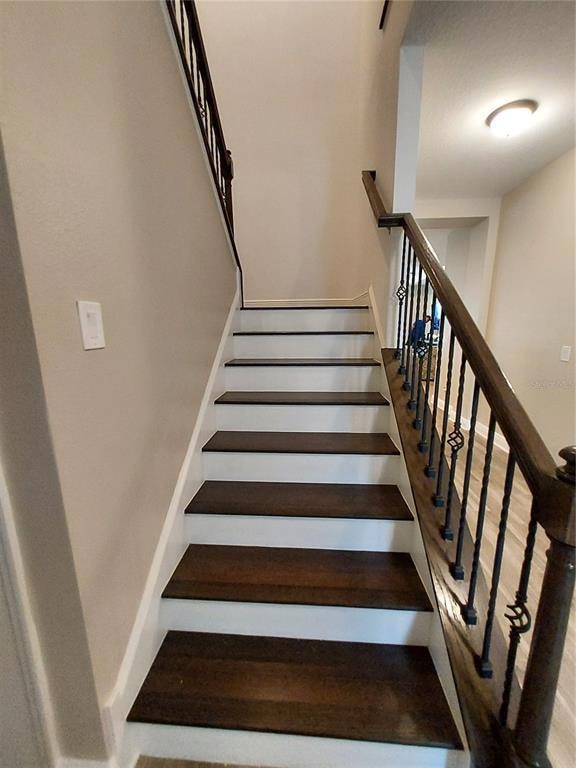
BACK ON THE MARKET!! Welcome Home to this exquisite gem in VENTANA GROVES with plenty of BUILDER UPGRADES. Move into this tastefully maintained like-new M/I Santa Monica with signature driveway pavers. Keyless entry smart home panel with Google doorbell leads into spacious foyer. Half bath located between office and stairs. FRENCH DOORS open to office with electrical outlet in floor. Stroll into the family/dining room with upgraded wood tile floors and 5 inch baseboards with quarter round. Two separate sliders feature a 2 panel and 3 panel doorway to provide plenty of Florida Sunshine. They are accented with Bali electric shutters to provide privacy when desired; tray ceiling in family/dining rooms, pre-wired sound system in ceiling; smart thermostat, raceway wiring in family room and upstairs bonus room, and interior insulation for sound proofing are just some on the many upgrades. The AWESOME KITCHEN features a flat top stove with double oven, QUARTZ WATER FALL ISLAND with air switch for disposal, CHEF'S premium exhaust system, 42 inch soft close wood cabinets with hardware and spice rack, enhanced by tasteful backsplash and large pantry just off kitchen. Enter the master suite with tray ceiling, can lighting and OVERSIZED master bath with SPACIOUS WALK-IN CLOSET and separate linen closet; garden tub with glass enclosed shower, center vanity with double mirrors and premium quartz counter, separate toilet closet. Ascend the wooden stairs to the second floor where you will enter the spacious flexible bonus/game room perfect for entertaining or just lounging that leads into three bedrooms with ceiling fans. Two of the bedrooms share a Jack and Jill bath that has TWO SEPARATE ENTRANCES - One with granite counter holding double sink and the other granite counter with single sink and has private toilet room with tub and shower. Home is prewired for water softener. OVERSIZED SCREENED LANAI is perfect setting for outside entertainment and has shades for added privacy. Quick access to Highways and I-75. Shopping and restaurants nearby. SHOW AND SELL. NOTE: Washer and Dryer does not convey! Room Feature: Linen Closet In Bath (Primary Bedroom).
Last Agent to Sell the Property
HERBERT R. FISHER REALTY Brokerage Phone: 813-571-0600 License #338682 Listed on: 03/12/2022
We collect this data history from publicly available records. To have your information removed, we recommend requesting removal directly through your county’s website.
Kate Teixeira
COLDWELL BANKER REALTY
(401) 200-3032
44 Total Sales
1 in Riverview
$389,990 Price
Jennifer Grocher
REAL BROKER, LLC
(813) 808-8660
19 Total Sales
2 in Riverview
$190K - $475K Price Range
Tenley Cramer
CENTURY 21 BEGGINS ENTERPRISES
(716) 403-3043
52 Total Sales
15 in Riverview
$194K - $793K Price Range
James Wheeler
CHARLES RUTENBERG REALTY INC
(813) 592-5975
45 Total Sales
1 in Riverview
$500,000 Price
Giselle Danger Mayo
EXP REALTY LLC
(502) 549-1693
11 Total Sales
1 in Riverview
$458,000 Price
Tabatha Pankop
REAL BROKER, LLC
(813) 940-5686
69 Total Sales
1 in Riverview
$458,000 Price
We collect this data history from publicly available records. To have your information removed, we recommend requesting removal directly through your county’s website.
| Date | Buyer | Sale Price | Title Company |
|---|---|---|---|
| -- | None Listed On Document | ||
| Dickson Scott | -- | None Listed On Document | |
| Dickson Skylar Ray | $585,000 | Priority Title | |
| Priester Myron M | $411,280 | New Title Company Name | |
| M I Homes Of Tampa Llc | $243,600 | Attorney |
We collect this data history from publicly available records. To have your information removed, we recommend requesting removal directly through your county’s website.
| Date | Status | Borrower | Loan Amount |
|---|---|---|---|
| Open | $376,539 | ||
| Previous Owner | Dickson Skylar Ray | $395,800 | |
| Previous Owner | Priester Myron M | $390,700 |
We collect this data history from publicly available records. To have your information removed, we recommend requesting removal directly through your county’s website.
| Date | Event | Price | List to Sale | Price per Sq Ft |
|---|---|---|---|---|
| 06/17/2022 06/17/22 | Off Market | $585,000 | -- | -- |
| 06/15/2022 06/15/22 | Sold | $585,000 | -2.5% | $203 / Sq Ft |
| 05/12/2022 05/12/22 | Pending | -- | -- | -- |
| 05/05/2022 05/05/22 | For Sale | $599,900 | 0.0% | $208 / Sq Ft |
| 04/20/2022 04/20/22 | Pending | -- | -- | -- |
| 04/14/2022 04/14/22 | For Sale | $599,900 | 0.0% | $208 / Sq Ft |
| 04/11/2022 04/11/22 | Pending | -- | -- | -- |
| 04/08/2022 04/08/22 | Price Changed | $599,900 | -4.0% | $208 / Sq Ft |
| 03/29/2022 03/29/22 | Price Changed | $625,000 | -3.8% | $216 / Sq Ft |
| 03/12/2022 03/12/22 | For Sale | $650,000 | -- | $225 / Sq Ft |
We collect this data history from publicly available records. To have your information removed, we recommend requesting removal directly through your county’s website.
| Year | Tax Paid | Tax Assessment Tax Assessment Total Assessment is a certain percentage of the fair market value that is determined by local assessors to be the total taxable value of land and additions on the property. | Land | Improvement |
|---|---|---|---|---|
| 2025 | $10,135 | $400,165 | $87,000 | $313,165 |
| 2024 | $10,135 | $400,165 | $87,000 | $313,165 |
| 2023 | $10,133 | $401,278 | $87,000 | $314,278 |
| 2022 | $9,301 | $391,307 | $0 | $0 |
| 2021 | $3,534 | $52,500 | $52,500 | $0 |
| 2020 | $2,626 | $6,000 | $6,000 | $0 |
MP
Seller's Agent in 2022
Mary Priester
HERBERT R. FISHER REALTY
(813) 310-9929
5 Total Sales
HF
Seller Co-Listing Agent in 2022
Herbert Fisher
HERBERT R. FISHER REALTY
(813) 833-2917
17 Total Sales
Buyer's Agent in 2022
Bill Glassner
AGILE GROUP REALTY
(716) 579-3666
149 Total Sales
Source: Stellar MLS
MLS Number: T3360282
APN: U-30-30-20-C0B-000014-00016.0
Disclaimer: Certain information contained herein is derived from information provided by parties other than Homes.com. All information provided is deemed reliable, but is not guaranteed to be accurate and should be independently verified.
All data is obtained from various sources and may not have been verified by broker or MLS GRID. Supplied Open House Information is subject to change without notice. All information should be independently reviewed and verified for accuracy. Properties may or may not be listed by the office/agent presenting the information. Some IDX listings have been excluded from this website. IDX information is provided exclusively for personal, non-commercial use, and may not be used for any purpose other than to identify prospective properties consumers may be interested in purchasing. Information is deemed reliable but not guaranteed.
Listings courtesy of Stellar MLS as distributed by MLS GRID.
Based on information submitted to the MLS GRID
Listing Information presented by local MLS brokerage: Ten-X - (888)-952-6393
Ask me questions while you tour the home.