RM
Seller's Agent in 2014
Ruth V. Martin
Premier Group Realty

Estimated Value: $107,000 - $146,000
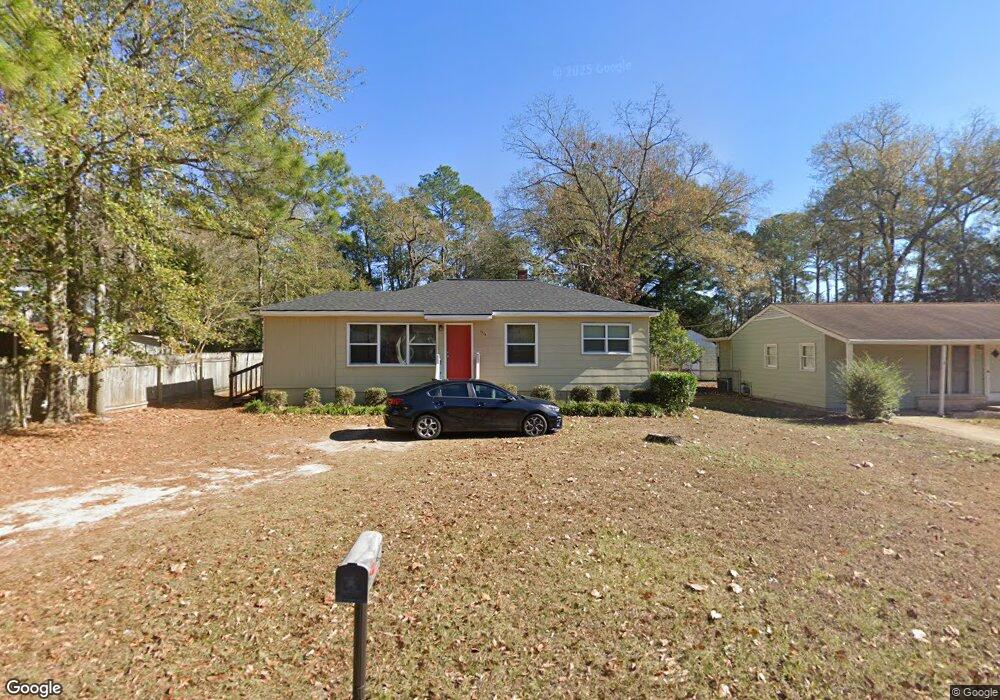
FIRST TIME HOMEBUYERS...RUN!!! Get on the phone and call for an appointment to see this immaculate new listing. Don't let this dollhouse get away from you. You just have to see this move-in ready 2 Bedroom 1 Bath house to appreciate how really nice it is. This listing features gorgeous completely refinished hardwood floors, Living Room, Dining Room and roomy Kitchen boasting of brand new countertops and all new cabinetry. No worries about the expense of window treatments as blinds and updated curtains are a nice surprise. All windows were replaced less than 2 years ago and they are energy-efficient andare constructed of vinyl so you don't have to worry about painting. The entire interior has been freshly painted and a little side porch has been closed in for a very nice laundry room large enough for a chest or upright freezer. Don't worry about your 4 legged family members because they wlll be secure in the completely fenced backyard. This house is conveniently located to schools, shopping, and hospital. Give the listing agent a call and schedule an appointment right away.
Last Agent to Sell the Property
Ruth V. Martin
Premier Group Realty License #149397 Listed on: 02/10/2014
We collect this data history from publicly available records. To have your information removed, we recommend requesting removal directly through your county’s website.
We collect this data history from publicly available records. To have your information removed, we recommend requesting removal directly through your county’s website.
| Date | Buyer | Sale Price | Title Company |
|---|---|---|---|
| $60,000 | -- | ||
| Flowers David E | $55,000 | -- |
We collect this data history from publicly available records. To have your information removed, we recommend requesting removal directly through your county’s website.
| Date | Status | Borrower | Loan Amount |
|---|---|---|---|
| Closed | $60,000 | ||
| Previous Owner | Flowers David E | $41,250 |
We collect this data history from publicly available records. To have your information removed, we recommend requesting removal directly through your county’s website.
| Date | Event | Price | List to Sale | Price per Sq Ft |
|---|---|---|---|---|
| 10/30/2014 10/30/14 | Sold | $60,000 | -14.2% | $63 / Sq Ft |
| 10/09/2014 10/09/14 | Pending | -- | -- | -- |
| 02/14/2014 02/14/14 | For Sale | $69,900 | -- | $73 / Sq Ft |
We collect this data history from publicly available records. To have your information removed, we recommend requesting removal directly through your county’s website.
| Year | Tax Paid | Tax Assessment Tax Assessment Total Assessment is a certain percentage of the fair market value that is determined by local assessors to be the total taxable value of land and additions on the property. | Land | Improvement |
|---|---|---|---|---|
| 2025 | $1,064 | $33,001 | $2,185 | $30,816 |
| 2024 | $875 | $27,679 | $2,185 | $25,494 |
| 2023 | $872 | $27,679 | $2,185 | $25,494 |
| 2022 | $854 | $27,679 | $2,185 | $25,494 |
| 2021 | $724 | $22,881 | $2,185 | $20,696 |
| 2020 | $660 | $19,735 | $2,185 | $17,550 |
| 2019 | $651 | $18,721 | $2,185 | $16,536 |
| 2018 | $643 | $18,721 | $2,185 | $16,536 |
| 2017 | $667 | $19,074 | $2,222 | $16,852 |
| 2016 | $607 | $19,074 | $2,222 | $16,852 |
| 2015 | $625 | $19,074 | $2,222 | $16,852 |
| 2014 | $503 | $15,091 | $2,222 | $12,869 |
| 2013 | -- | $15,090 | $2,221 | $12,869 |
RM
Seller's Agent in 2014
Ruth V. Martin
Premier Group Realty

Buyer's Agent in 2014
Rollins Miller
Premier Group Realty
(229) 220-2704
59 Total Sales
Source: Southwest Georgia Board of REALTORS®
MLS Number: 2513
APN: B0650-050-000
Ask me questions while you tour the home.