
Frank Zellner
Responds Quickly
HUNT Real Estate ERA
(716) 403-3013
94 Total Sales
2 in Pomfret
$195,000 Price Range

Estimated Value: $310,000 - $349,000
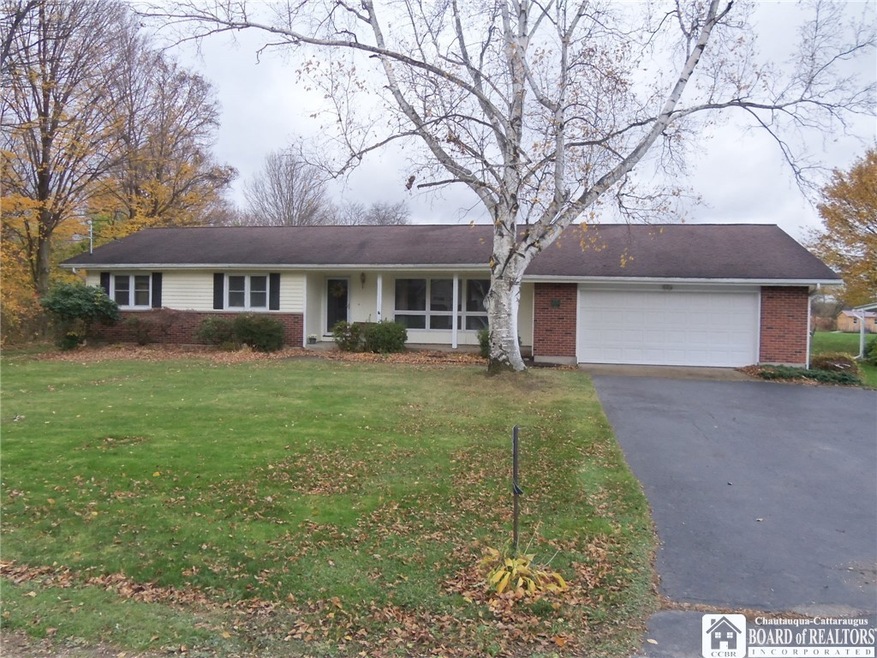
Now available! The ranch home you've been waiting for! This 4 bedroom 3 bath home has plenty of space with approx. 2100 sq. ft. and a nice open floor plan. Newer addition features a huge great room with vaulted knotty pine ceiling and skylight, main bedroom and bath, and 1st floor laundry. Kitchen has oak cabinets with solid surface counters and is open to a large dining area and the great room. French doors lead into a spacious front living room with a hallway leading to 3 more bedrooms ( hardwood floors) and 2 baths. Large poured concrete basement, 200 amp breaker panel, and 24 x 24 attached 2 car garage. 20 x 26 rear wood deck with awning and yard storage shed. Fabulous location just over Village line with a country-like setting but very close proximity to Fredonia State University and Downtown district. Nice level one acre lot! Actual mailing address is Dunkirk 14048 but property is located next to Village line.
Last Agent to Sell the Property
Alan Shaw
Listing by Northern Chautauqua Realty, Inc. Brokerage Phone: 716-672-7222 License #40SH0831244 Listed on: 11/08/2023
Last Buyer's Agent
Alan Shaw
Listing by Northern Chautauqua Realty, Inc. Brokerage Phone: 716-672-7222 License #40SH0831244 Listed on: 11/08/2023
Frank Zellner
HUNT Real Estate ERA
(716) 403-3013
94 Total Sales
2 in Pomfret
$195,000 Price Range
Timothy Healy
Keller Williams Realty WNY
(716) 412-3895
51 Total Sales
1 in Pomfret
$205,000 Price
Lynn McCarthy
Keller Williams Realty WNY
(716) 303-4859
72 Total Sales
2 in Pomfret
$205,000 Price Range
Mark Bostaph
WNY Metro Roberts Realty
(716) 403-3214
197 Total Sales
2 in Pomfret
$185K - $240K Price Range
Tammy McCool
Premier Realty & Investments
(716) 320-9828
46 Total Sales
2 in Pomfret
$116K - $265K Price Range
Michelle Hawkins
EXP-Premier Listings Team
(716) 714-0678
48 Total Sales
2 in Pomfret
$38K - $130K Price Range
We collect this data history from publicly available records. To have your information removed, we recommend requesting removal directly through your county’s website.
| Date | Event | Price | List to Sale | Price per Sq Ft |
|---|---|---|---|---|
| 03/19/2024 03/19/24 | Sold | $285,000 | -3.4% | $136 / Sq Ft |
| 01/18/2024 01/18/24 | Pending | -- | -- | -- |
| 12/04/2023 12/04/23 | Price Changed | $295,000 | -9.2% | $140 / Sq Ft |
| 11/08/2023 11/08/23 | For Sale | $325,000 | -- | $155 / Sq Ft |
A
Seller's Agent in 2024
Alan Shaw
Northern Chautauqua Realty, Inc.
Source: Chautauqua-Cattaraugus Board of REALTORS®
MLS Number: R1509118
APN: 065889-112-008-0001-041-000
Disclaimer: Certain information contained herein is derived from information provided by parties other than Homes.com. All information provided is deemed reliable, but is not guaranteed to be accurate and should be independently verified.
IDX information is provided exclusively for personal, non-commercial use, and may not be used for any purpose other than to identify prospective properties consumers may be interested in purchasing. Information is deemed reliable but not guaranteed.
Ask me questions while you tour the home.