
Airel Hermosillo
Smart Home Realty
(630) 761-5132
273 Total Sales
2 in Oak Lawn
$210K - $352K Price Range

Estimated Value: $171,889
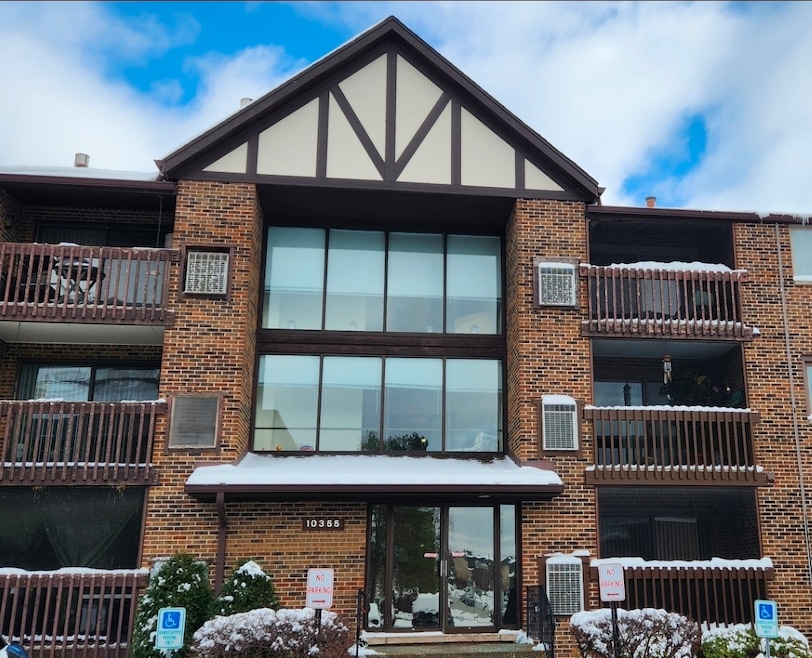
Welcome to this 2 Bedroom, 2- Bath end unit condo offering approximately 1400 square feet of comfortable living space. This unit is filled with natural light and has good bones. Enjoy this efficient and very functional layout featuring eat in kitchen, Separate living room and dining room space. This condo has a designated space for mechanicals and the This unit also features a private balcony for outdoor relaxing. This spacious unit is located in an elevator-operated building and has a designated parking space in the underground garage. While it could benefit from some updating, it is move-in ready and full of potential. HOA allows rentals, making this a great option for both homeowners and investors. Being Sold AS-IS which is a great opportunity to customize to your vision.
Last Agent to Sell the Property
Mosaic Realty LLC License #471022360 Listed on: 12/08/2025
Airel Hermosillo
Smart Home Realty
(630) 761-5132
273 Total Sales
2 in Oak Lawn
$210K - $352K Price Range
George Ayling
Select a Fee RE System
(708) 859-7153
202 Total Sales
3 in Oak Lawn
$95K - $323K Price Range
Marie Clucas
RE/MAX Ultimate Professionals
(815) 524-0206
101 Total Sales
1 in Oak Lawn
$217,000 Price
Jose Morales
RE/MAX 10
(844) 771-7862
71 Total Sales
15 in Oak Lawn
$90K - $431K Price Range
Oscar Arteaga
Keller Williams Infinity
(773) 694-4311
75 Total Sales
6 in Oak Lawn
$113K - $320K Price Range
Ron Donavon
Keller Williams Inspire - Geneva
(331) 258-3865
190 Total Sales
1 in Oak Lawn
$305,000 Price
We collect this data history from publicly available records. To have your information removed, we recommend requesting removal directly through your county’s website.
| Date | Event | Price | List to Sale | Price per Sq Ft |
|---|---|---|---|---|
| 01/09/2026 01/09/26 | Sold | $145,000 | +5.8% | $107 / Sq Ft |
| 12/11/2025 12/11/25 | Pending | -- | -- | -- |
| 12/08/2025 12/08/25 | For Sale | $137,000 | -- | $101 / Sq Ft |
Seller's Agent in 2026
Monique Fisher
Mosaic Realty LLC
(630) 334-1725
26 Total Sales
Buyer's Agent in 2026
Faris Jafar
American International Realty Corp.
(708) 945-8354
14 Total Sales
Source: Midwest Real Estate Data (MRED)
MLS Number: 12528447
Disclaimer: Certain information contained herein is derived from information provided by parties other than Homes.com. All information provided is deemed reliable, but is not guaranteed to be accurate and should be independently verified.
All data is obtained from various sources and may not have been verified by broker or MLS GRID. Supplied Open House Information is subject to change without notice. All information should be independently reviewed and verified for accuracy. Properties may or may not be listed by the office/agent presenting the information. Some IDX listings have been excluded from this website.
Listings courtesy of Midwest Real Estate Data (MRED) as distributed by MLS GRID.
Based on information submitted to the MLS GRID
Ask me questions while you tour the home.