
Jessica Fisher
RE/MAX Professionals
(612) 712-5813
72 Total Sales
1 in Albert Lea
$38,000 Price

Estimated Value: $184,041
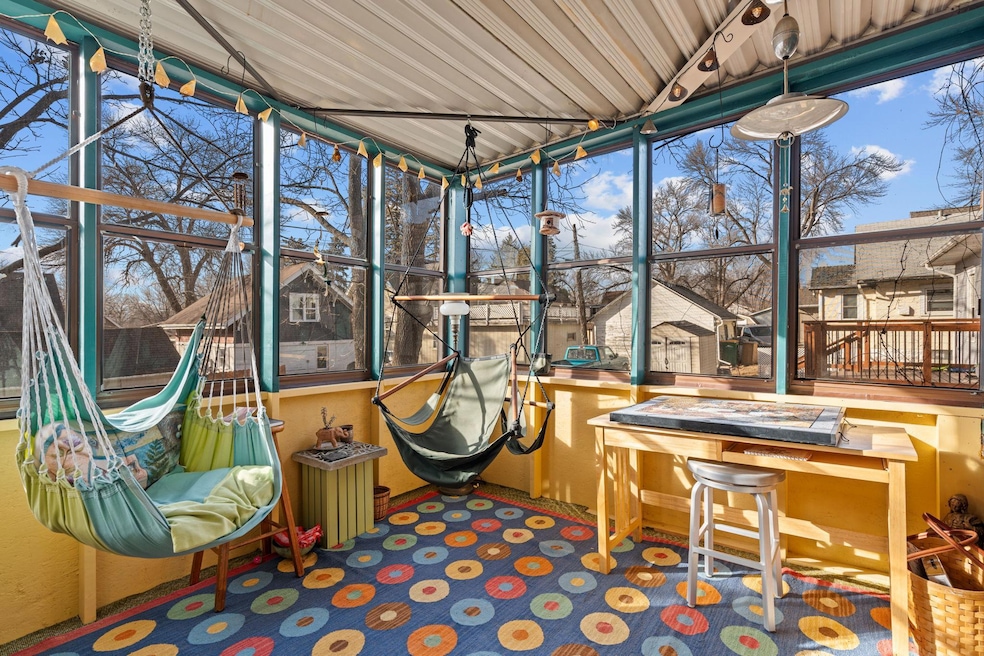
Welcome to your dream home! This classic Craftsman bungalow exudes character and warmth, featuring original woodwork that beautifully complements the home’s historic charm. Step inside to discover a spacious main floor that seamlessly blends comfort and style. Den with brick, wood-burning fireplace, perfect for chilly evenings, while elegant French doors lead to a delightful sunroom, bathed in natural light—ideal for morning coffee or afternoon relaxation. The well-appointed main floor also includes a spacious half bath and a proper dining space that invites gatherings and celebrations. Culinary enthusiasts will appreciate the large kitchen, offering ample counter space and storage for all your cooking needs. Upstairs, retreat to three generously sized bedrooms that provide a peaceful sanctuary and a large bathroom. Step outside to enjoy the amazing screened-in porch, perfect for enjoying the outdoors without the hassle of bugs, and a large deck that’s perfect for entertaining. Huge tandem garage, providing plenty of space for vehicles and storage. This Craftsman bungalow is not just a house; it’s a warm and welcoming home. Walkable to several restaurants and shops! Don’t miss your chance to make it yours!
We collect this data history from publicly available records. To have your information removed, we recommend requesting removal directly through your county’s website.
Jessica Fisher
RE/MAX Professionals
(612) 712-5813
72 Total Sales
1 in Albert Lea
$38,000 Price
Heather Allen
Leland Realty
(507) 568-6205
250 Total Sales
178 in Albert Lea
$30K - $665K Price Range
Timothy Woolery
REAL BROKER, LLC
(651) 372-1810
63 Total Sales
3 in Albert Lea
$95K - $125K Price Range
Jason Young
eXp Realty
(507) 431-5845
115 Total Sales
2 in Albert Lea
$90K - $124K Price Range
Matt Ulland
Re/Max Results
(507) 577-5986
235 Total Sales
1 in Albert Lea
$190,000 Price
Heather Mickelson
J H Callahan & Associates
(952) 243-2288
45 Total Sales
2 in Albert Lea
$35K - $58K Price Range
We collect this data history from publicly available records. To have your information removed, we recommend requesting removal directly through your county’s website.
| Date | Buyer | Sale Price | Title Company |
|---|---|---|---|
| $185,000 | -- |
We collect this data history from publicly available records. To have your information removed, we recommend requesting removal directly through your county’s website.
| Date | Event | Price | List to Sale | Price per Sq Ft |
|---|---|---|---|---|
| 04/28/2025 04/28/25 | Sold | $185,000 | +0.1% | $92 / Sq Ft |
| 04/08/2025 04/08/25 | Pending | -- | -- | -- |
| 03/01/2025 03/01/25 | For Sale | $184,900 | -- | $92 / Sq Ft |
We collect this data history from publicly available records. To have your information removed, we recommend requesting removal directly through your county’s website.
| Year | Tax Paid | Tax Assessment Tax Assessment Total Assessment is a certain percentage of the fair market value that is determined by local assessors to be the total taxable value of land and additions on the property. | Land | Improvement |
|---|---|---|---|---|
| 2026 | $2,120 | $163,200 | $16,600 | $146,600 |
| 2025 | $1,702 | $163,200 | $16,600 | $146,600 |
| 2024 | $1,552 | $119,400 | $11,800 | $107,600 |
| 2023 | $1,578 | $104,000 | $11,800 | $92,200 |
| 2022 | $1,542 | $105,700 | $11,800 | $93,900 |
| 2021 | $1,356 | $92,600 | $11,800 | $80,800 |
| 2020 | $1,248 | $75,700 | $8,300 | $67,400 |
| 2019 | $1,120 | $65,300 | $7,100 | $58,200 |
| 2018 | $1,098 | $0 | $0 | $0 |
| 2016 | $744 | $0 | $0 | $0 |
| 2015 | $738 | $0 | $0 | $0 |
| 2014 | $744 | $0 | $0 | $0 |
| 2012 | $810 | $0 | $0 | $0 |
Seller's Agent in 2025
Matt Bartholomew
Real Broker, LLC.
(507) 606-9600
443 Total Sales
Buyer's Agent in 2025
Priscilla Cook
Real Broker, LLC.
(507) 606-9838
115 Total Sales
Source: NorthstarMLS
MLS Number: 6678113
APN: 34.035.0640
Disclaimer: Certain information contained herein is derived from information provided by parties other than Homes.com. All information provided is deemed reliable, but is not guaranteed to be accurate and should be independently verified.
All data is obtained from various sources and may not have been verified by broker or MLS GRID. Supplied Open House Information is subject to change without notice. All information should be independently reviewed and verified for accuracy. Properties may or may not be listed by the office/agent presenting the information. Some IDX listings have been excluded from this website.
Listings courtesy of NorthstarMLS as distributed by MLS GRID.
Based on information submitted to the MLS GRID
Ask me questions while you tour the home.