
Jan Hazlett
@properties Christie's International Real Estate
(224) 507-7654
97 Total Sales
1 in East Village
$736,800 Price
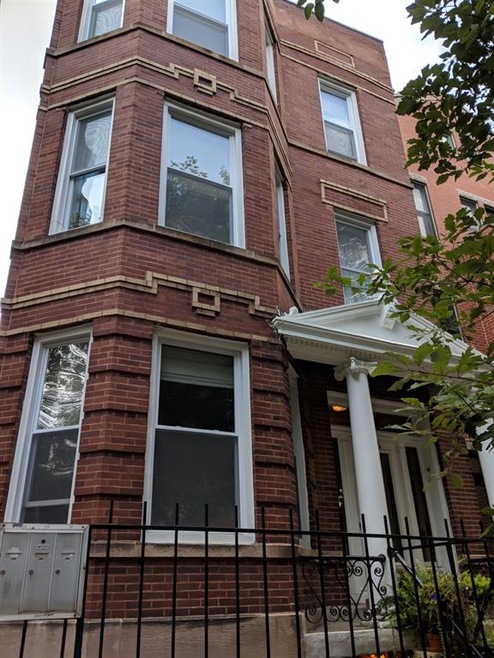
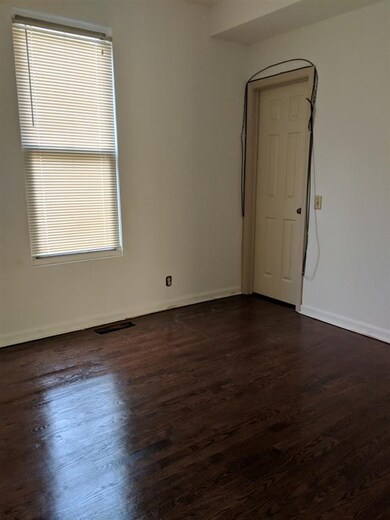
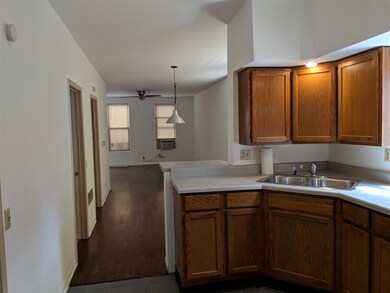
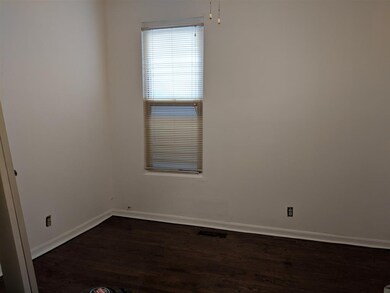
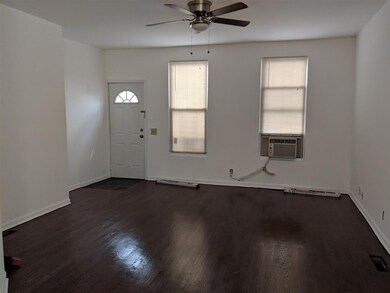
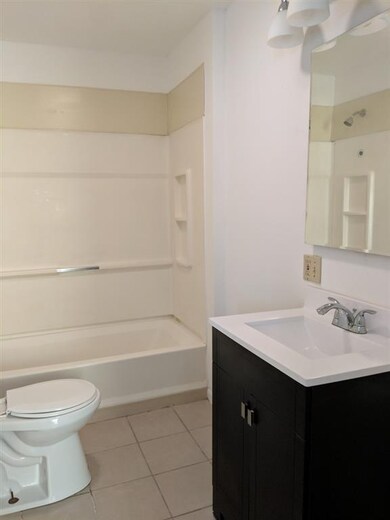
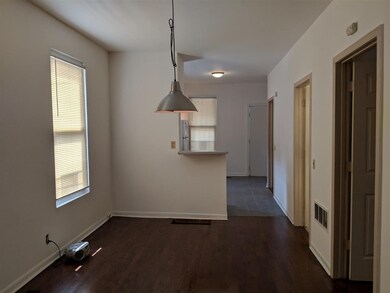
Dirt Cheap two bedroom, show me a better deal we'll beat it, 2 Bedroom, 1 bath, Hardwood floors thru out, freshly deorated, clean nice place, steps from Division street fun and train. Don't waste your money on rent live cheap and comfortable.
Last Agent to Rent the Property
Ismael Perez
RE/MAX 10 Lincoln Park License #471006801 Listed on: 09/23/2018
Last Renter's Agent
Non Member
NON MEMBER
We collect this data history from publicly available records. To have your information removed, we recommend requesting removal directly through your county’s website.
Jan Hazlett
@properties Christie's International Real Estate
(224) 507-7654
97 Total Sales
1 in East Village
$736,800 Price
Rose Alvarez
Compass
(773) 863-3498
85 Total Sales
1 in East Village
$298,000 Price
Michael Stangel
@properties Christie's International Real Estate
(224) 529-3109
104 Total Sales
1 in East Village
$715,000 Price
Chris Vernald
Engel & Voelkers Chicago
(708) 859-7250
162 Total Sales
1 in East Village
$784,000 Price
Greg Vollan
@properties Christie's International Real Estate
(708) 303-7663
68 Total Sales
5 in East Village
$530K - $696K Price Range
Michael Wade
Jameson Sotheby's Intl Realty
(844) 653-0089
48 Total Sales
1 in East Village
$361,400 Price
We collect this data history from publicly available records. To have your information removed, we recommend requesting removal directly through your county’s website.
| Date | Buyer | Sale Price | Title Company |
|---|---|---|---|
| $1,075,000 | Heritage Title Company | ||
| Hughes Michael N | -- | None Available | |
| Hughes Richard N | -- | -- | |
| Hughes Richard N | $262,500 | Attorneys Natl Title Network |
We collect this data history from publicly available records. To have your information removed, we recommend requesting removal directly through your county’s website.
| Date | Status | Borrower | Loan Amount |
|---|---|---|---|
| Open | $1,282,416 | ||
| Closed | Churchfield Investments Llc | $1,000,000 | |
| Closed | Churchfield Investments Llc | $876,000 |
We collect this data history from publicly available records. To have your information removed, we recommend requesting removal directly through your county’s website.
| Date | Event | Price | List to Sale | Price per Sq Ft |
|---|---|---|---|---|
| 09/29/2018 09/29/18 | Rented | $1,325 | -1.9% | -- |
| 09/23/2018 09/23/18 | For Rent | $1,350 | -- | -- |
We collect this data history from publicly available records. To have your information removed, we recommend requesting removal directly through your county’s website.
| Year | Tax Paid | Tax Assessment Tax Assessment Total Assessment is a certain percentage of the fair market value that is determined by local assessors to be the total taxable value of land and additions on the property. | Land | Improvement |
|---|---|---|---|---|
| 2025 | $22,750 | $121,000 | $28,275 | $92,725 |
| 2024 | $22,750 | $121,000 | $28,275 | $92,725 |
| 2023 | $22,111 | $107,501 | $22,750 | $84,751 |
| 2022 | $22,111 | $107,501 | $22,750 | $84,751 |
| 2021 | $21,617 | $107,500 | $22,750 | $84,750 |
| 2020 | $21,557 | $96,768 | $11,050 | $85,718 |
| 2019 | $21,602 | $107,520 | $11,050 | $96,470 |
| 2018 | $21,239 | $107,520 | $11,050 | $96,470 |
| 2017 | $22,925 | $106,494 | $9,750 | $96,744 |
| 2016 | $21,330 | $106,494 | $9,750 | $96,744 |
| 2015 | $19,515 | $106,494 | $9,750 | $96,744 |
| 2014 | $12,211 | $65,814 | $8,125 | $57,689 |
| 2013 | $11,970 | $65,814 | $8,125 | $57,689 |
IP
Landlord's Agent in 2018
Ismael Perez
RE/MAX
NM
Tenant's Agent in 2018
Non Member
NON MEMBER
Source: Midwest Real Estate Data (MRED)
MLS Number: MRD10091864
APN: 17-06-419-015-0000
Disclaimer: Certain information contained herein is derived from information provided by parties other than Homes.com. All information provided is deemed reliable, but is not guaranteed to be accurate and should be independently verified.
All data is obtained from various sources and may not have been verified by broker or MLS GRID. Supplied Open House Information is subject to change without notice. All information should be independently reviewed and verified for accuracy. Properties may or may not be listed by the office/agent presenting the information. Some IDX listings have been excluded from this website.
Listings courtesy of Midwest Real Estate Data (MRED) as distributed by MLS GRID.
Based on information submitted to the MLS GRID
Ask me questions while you tour the home.