NOT LISTED FOR SALE

1036 Pine Tree Ln McComb, MS 39648

McComb Area
3 Beds
2 Baths
1,568 Sq Ft
1.4 Acre Lot

Sale Details

Date Sold: August 15, 2024

7 Days on Market

Highlights

  • Porch
  • Walk-In Closet
  • Central Heating and Cooling System
  • North Pike Elementary School Rated A-
  • 1-Story Property
  • Fenced

About This Home

As of August 2024

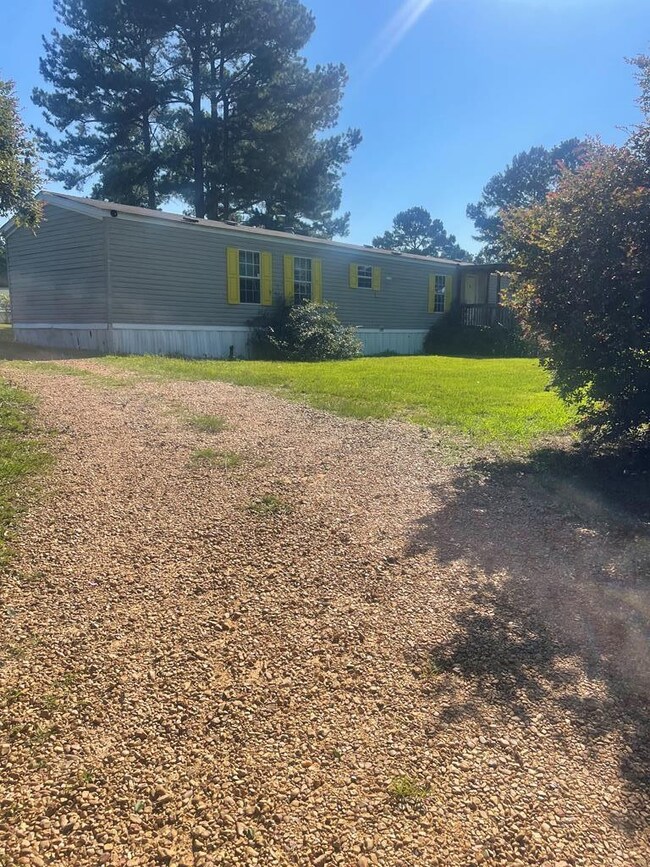
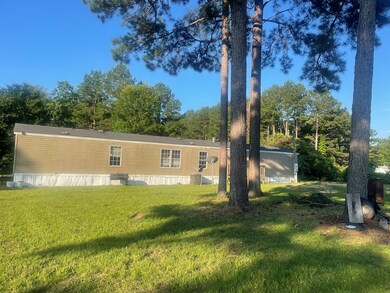
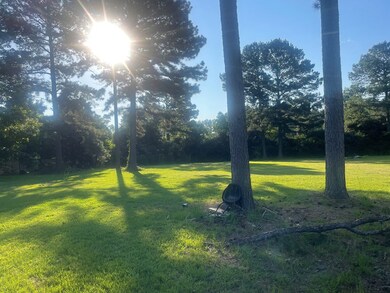
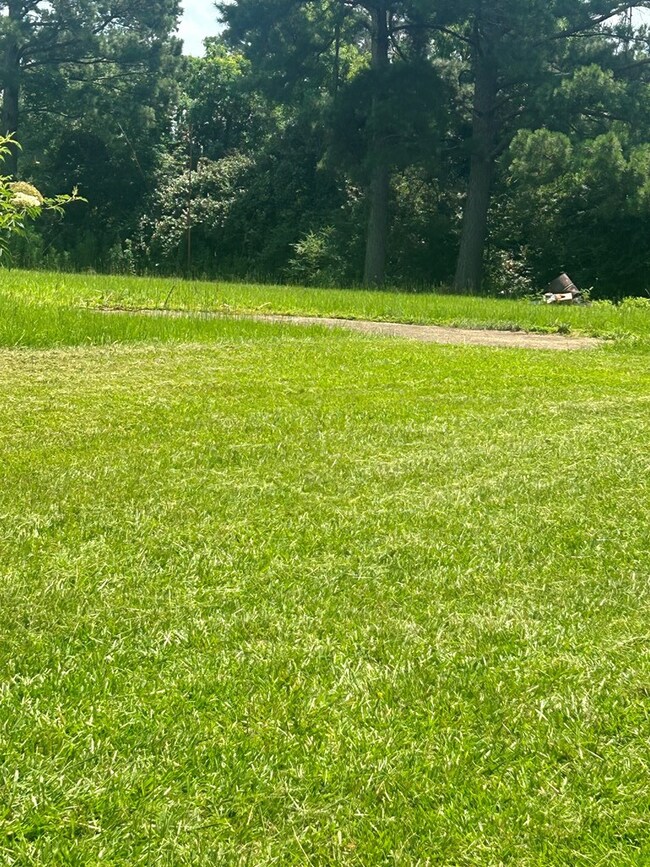
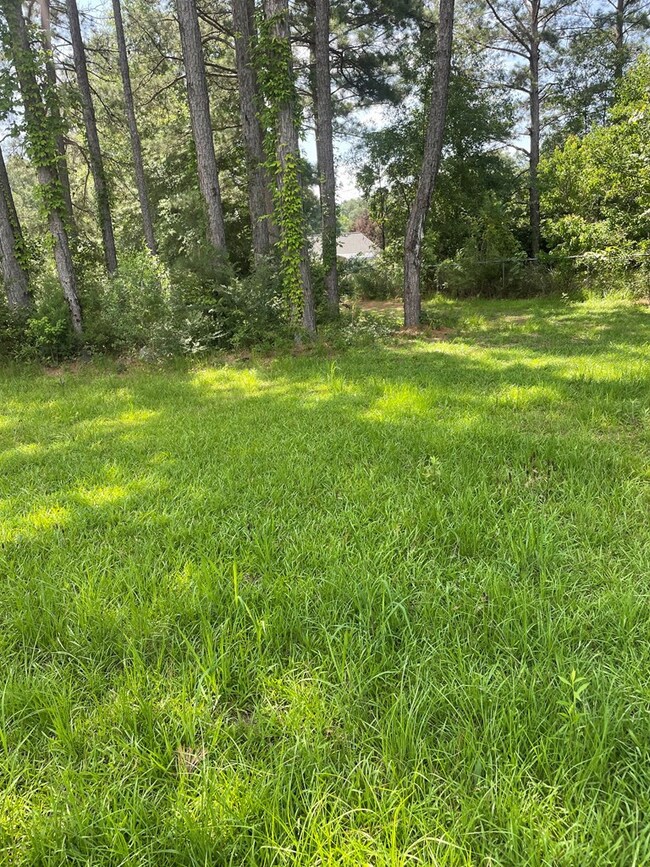
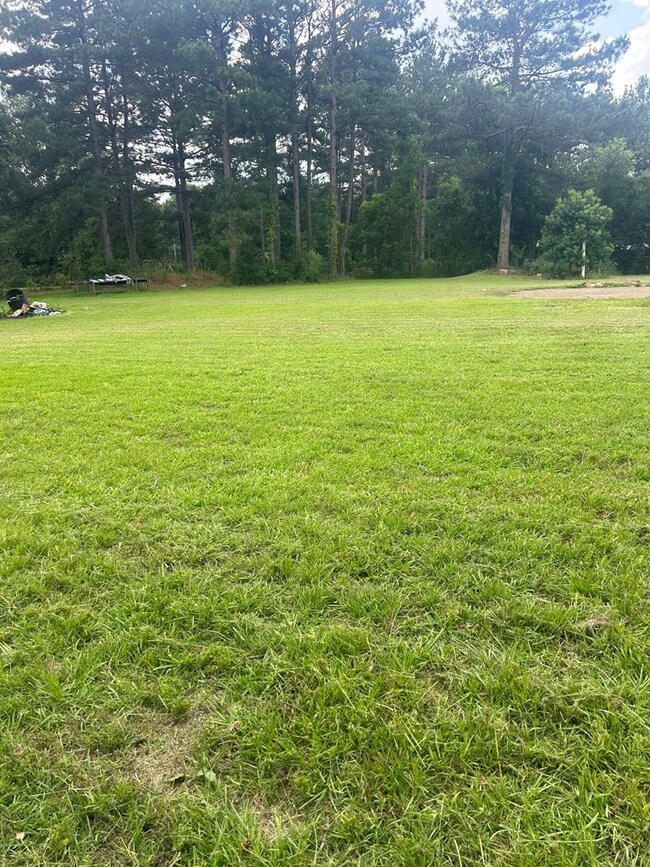
Here's your opportunity to invest in a beautiful spot in North Pike School District. Quiet dead end street right off highway 98 in the back of a family friendly neighborhood. 1.4 acre fenced lot with mature trees . Mobile home in need of some repair provides permanent home place or a place to live and build your dream house. Priced to sell. Make an Offer and this could be yours.

Last Agent to Sell the Property

Cathy Bradley

4 Corner Properties, LLC License #S52641 Listed on: 06/11/2024

Last Buyer's Agent

Cathy Bradley

4 Corner Properties, LLC License #S52641 Listed on: 06/11/2024

Property Details

Home Type

  • Mobile/Manufactured

Est. Annual Taxes

  • $392

Year Built

  • Built in 2009

Lot Details

  • 1.4 Acre Lot
  • Fenced
  • Sloped Lot
  • Many Trees

Parking

  • Gravel Driveway

Interior Spaces

  • 1,568 Sq Ft Home
  • 1-Story Property
  • Aluminum Window Frames
  • Vinyl Flooring
  • Crawl Space
  • Washer Hookup

Kitchen

  • Electric Range
  • Dishwasher

Bedrooms and Bathrooms

  • 3 Bedrooms
  • Walk-In Closet
  • 2 Bathrooms

Additional Features

  • Porch
  • Central Heating and Cooling System

Community Details

  • North Pike Sd Subdivision

Listing and Financial Details

  • Assessor Parcel Number 812053KJ

Property Details

Home Type

Mobile/Manufactured

Est. Annual Taxes

$392

Year Built

Built in 2009

Lot Details

1.4 Acres

Listing Details

  • Unit Levels: One
  • Lot Size: 60,984 sq ft
  • Property Sub Type: Mobile Home
  • Prop. Type: Residential
  • Year Built: 2009
  • Lot Size Acres: 1.4
  • Subdivision Name: North Pike SD
  • Directions: From I-55 South head east on highway 98 from Exit 15 approximately 6 miles to Pinecrest Dr. in 800 ft turn onto Pinetree Lane in 900 ft 1036 Pinetree Lane is on your right.
  • General Property Information:List PriceSqFt: 35.08
  • Appliances Refrigerators: Yes
  • Special Features: VirtualTour

Interior Features

  • Appliances: Dishwasher, Electric Range, Refrigerator
  • Total Bedrooms: 3
  • Flooring: Vinyl
  • Interior Amenities: Walk-In Closet(s)
  • Window Features: Aluminum Frames
  • Has Basement: Crawl Space
  • Appliances Dishwasher: Yes
  • Interior Features:Walk-In Closet(s): Yes
  • Appliances:Electric Range: Yes
  • Basement Features:Crawl Space: Yes

Exterior Features

  • Disclosures: Bank Owned
  • Lot Features: Fenced, Many Trees, Sloped
  • Pool Features: None
  • Roof: Other
  • Patio And Porch Features: Porch
  • Lot Features:Many Trees: Yes
  • Patio And Porch Features:Porch: Yes
  • Lot Features:Fenced: Yes
  • Window Features:Aluminum Frames: Yes
  • Lot Features:Sloped: Yes

Garage/Parking

  • Parking Features: Gravel
  • Attached Garage: No
  • Parking Features:Gravel: Yes

Utilities

  • Cooling: Central Air
  • Heating: Central, Electric
  • Laundry Features: Washer Hookup
  • Sewer: Other
  • Water Source: Community
  • Cooling Y N: Yes
  • Heating Yn: Yes
  • Heating:Central: Yes
  • Heating:Electric2: Yes

Lot Info

  • Parcel #: 812053KJ
  • Lot Size Sq Ft: 60984.0
  • Zoning Description: General Residence District

Tax Info

  • Tax Annual Amount: 392.0

Ownership History

We collect this data history from publicly available records. To have your information removed, we recommend requesting removal directly through your county’s website.

Date Name Owned For Owner Type

Purchase Details

Listed on
Jun 11, 2024
Closed on
Aug 14, 2024
Sold by
Bought by
Seller's Agent
Cathy Bradley
4 Corner Properties, LLC
Buyer's Agent
Cathy Bradley
4 Corner Properties, LLC
List Price
$55,000
Views
35
Source: Public Records
Create a Home Valuation Report for This Property
The Home Valuation Report is an in-depth analysis detailing your home's value as well as a comparison with similar homes in the area

Purchase History

We collect this data history from publicly available records. To have your information removed, we recommend requesting removal directly through your county’s website.

Date Buyer Sale Price Title Company
-- Benchmark Title
Source: Public Records

Property History

We collect this data history from publicly available records. To have your information removed, we recommend requesting removal directly through your county’s website.

Date Event Price List to Sale Price per Sq Ft
08/15/2024 08/15/24 Sold -- -- --
06/18/2024 06/18/24 Pending -- -- --
06/11/2024 06/11/24 For Sale $55,000 -- $35 / Sq Ft
Source: MLS United

Tax History

We collect this data history from publicly available records. To have your information removed, we recommend requesting removal directly through your county’s website.

Year Tax Paid Tax Assessment Tax Assessment Total Assessment is a certain percentage of the fair market value that is determined by local assessors to be the total taxable value of land and additions on the property. Land Improvement
2025 $244 $2,603 $0 $0
2024 $401 $2,917 $0 $0
2023 $392 $2,917 $0 $0
2022 $387 $2,917 $0 $0
2021 $386 $2,917 $0 $0
2020 $387 $2,917 $0 $0
2019 $378 $2,917 $0 $0
2018 $375 $2,917 $0 $0
2017 $367 $2,917 $0 $0
2016 $324 $2,917 $0 $0
2015 -- $2,917 $0 $0
2014 -- $2,917 $0 $0
2013 -- $2,917 $0 $0
Source: Public Records

Agents Affiliated with this Home

  • Section Image
See All Agents

Map

Source: MLS United

MLS Number: 141561

MLS United

APN: 812053-KJ

Your Personal Tour Guide

Ask me questions while you tour the home.