
Paul Gorrell
CrestPoint Real Estate
(463) 223-3741
66 Total Sales
4 in Plainfield
$240K - $650K Price Range

Estimated Value: $526,962
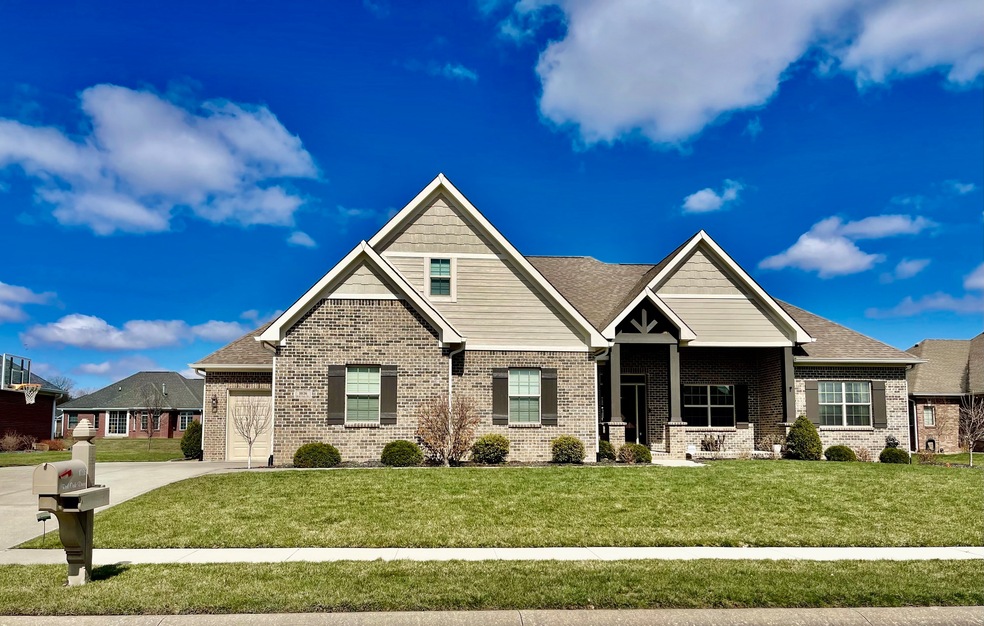
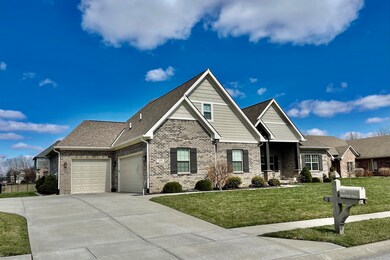
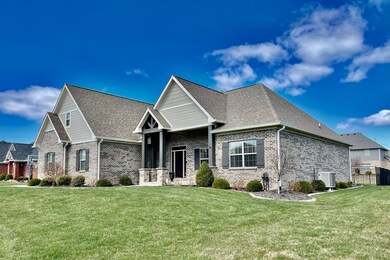
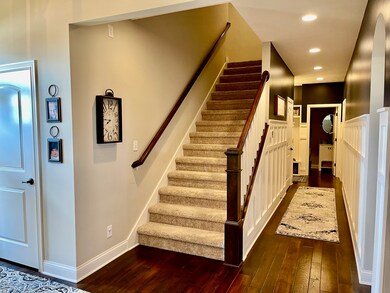
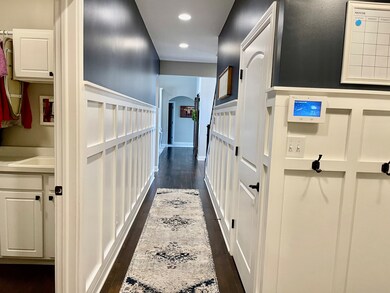
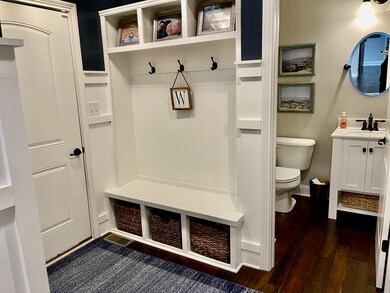
Elevated features reside within this 4 bed, 2 1/2 bath custom home within the desired Community of Plainfield. Built-ins throughout the home amplify its elegant open concept interior; quartz countertops & stainless steel appliance suite in the kitchen, tray ceilings in primary bedroom, & walk-in ceramic tile shower in primary ensuite. All oversized bedrooms contain large closets & carpeting. Outside you will find the exterior freshly painted, covered front & back porches, architectural accentuating exterior lighting, rear yard fenced, updated curb appeal, & freshly sealed stamped concrete patio. Crawlspace fully encapsulated & finished garage is extra long. Access to the Vandalia Walking Trails. Elevated living awaits!
Last Agent to Sell the Property
The Stewart Home Group License #RB19002193 Listed on: 03/14/2023
Last Buyer's Agent
Brian Wignall
F.C. Tucker Company
We collect this data history from publicly available records. To have your information removed, we recommend requesting removal directly through your county’s website.
Paul Gorrell
CrestPoint Real Estate
(463) 223-3741
66 Total Sales
4 in Plainfield
$240K - $650K Price Range
Jonathan Buckner
F.C. Tucker Company
(463) 205-1114
12 Total Sales
1 in Plainfield
$378,000 Price
Lindsay Adams
Pillario Property Management LLC
(928) 615-8737
150 Total Sales
2 in Plainfield
$237K - $275K Price Range
Kendell Bonner Jr.
The Stewart Home Group
(719) 666-5932
21 Total Sales
1 in Plainfield
$315,000 Price
RJ Russell
Highgarden Real Estate
(317) 333-7427
108 Total Sales
1 in Plainfield
$279,000 Price
Merribeth Burns
Dollars and Sense Real Estate Inc.
(844) 360-8058
61 Total Sales
1 in Plainfield
$190,000 Price
We collect this data history from publicly available records. To have your information removed, we recommend requesting removal directly through your county’s website.
| Date | Buyer | Sale Price | Title Company |
|---|---|---|---|
| -- | Quality Title | ||
| White Steven | -- | -- | |
| Lombardo Homes Of Indiana Llc | -- | -- |
We collect this data history from publicly available records. To have your information removed, we recommend requesting removal directly through your county’s website.
| Date | Status | Borrower | Loan Amount |
|---|---|---|---|
| Open | $428,800 | ||
| Previous Owner | White Steve | $250,600 | |
| Previous Owner | White Steven | $278,000 | |
| Previous Owner | White Steven | $34,680 | |
| Previous Owner | White Steven | $277,440 | |
| Previous Owner | White Steven | $37,000 |
We collect this data history from publicly available records. To have your information removed, we recommend requesting removal directly through your county’s website.
| Date | Event | Price | List to Sale | Price per Sq Ft | Prior Sale |
|---|---|---|---|---|---|
| 04/20/2023 04/20/23 | Sold | $536,000 | +1.2% | $191 / Sq Ft | |
| 03/20/2023 03/20/23 | Pending | -- | -- | -- | |
| 03/14/2023 03/14/23 | For Sale | $529,900 | +1077.6% | $189 / Sq Ft | |
| 03/13/2015 03/13/15 | Sold | $45,000 | -6.1% | -- | View Prior Sale |
| 02/17/2015 02/17/15 | Pending | -- | -- | -- | |
| 12/22/2014 12/22/14 | For Sale | $47,900 | -- | -- |
We collect this data history from publicly available records. To have your information removed, we recommend requesting removal directly through your county’s website.
| Year | Tax Paid | Tax Assessment Tax Assessment Total Assessment is a certain percentage of the fair market value that is determined by local assessors to be the total taxable value of land and additions on the property. | Land | Improvement |
|---|---|---|---|---|
| 2025 | $4,770 | $525,600 | $62,300 | $463,300 |
| 2024 | $5,233 | $523,300 | $55,600 | $467,700 |
| 2023 | $4,841 | $484,100 | $53,000 | $431,100 |
| 2022 | $4,657 | $465,700 | $50,400 | $415,300 |
| 2021 | $4,030 | $403,000 | $50,400 | $352,600 |
| 2020 | $3,764 | $376,400 | $50,400 | $326,000 |
| 2019 | $3,577 | $357,700 | $47,100 | $310,600 |
| 2018 | $3,497 | $349,700 | $47,100 | $302,600 |
| 2017 | $3,314 | $331,400 | $44,400 | $287,000 |
| 2016 | $818 | $40,000 | $40,000 | $0 |
| 2014 | $11 | $500 | $500 | $0 |
Seller's Agent in 2023
Rebecca Hameda
The Stewart Home Group
(317) 946-4944
64 Total Sales
BW
Buyer's Agent in 2023
Brian Wignall
F.C. Tucker Company
CJ
Buyer Co-Listing Agent in 2023
Cullen Jones
F.C. Tucker Company
EH
Seller's Agent in 2015
Edward Hackett
Source: MIBOR Broker Listing Cooperative®
MLS Number: 21910236
APN: 32-10-26-231-009.000-012
Disclaimer: Certain information contained herein is derived from information provided by parties other than Homes.com. All information provided is deemed reliable, but is not guaranteed to be accurate and should be independently verified.
All data is obtained from various sources and may not have been verified by broker or MLS GRID. Supplied Open House Information is subject to change without notice. All information should be independently reviewed and verified for accuracy. Properties may or may not be listed by the office/agent presenting the information. Some IDX listings have been excluded from this website.
Listings courtesy of MIBOR Broker Listing Cooperative® as distributed by MLS GRID.
Based on information submitted to the MLS GRID
Ask me questions while you tour the home.