
Tyler Rogina
Compass
(424) 417-6460
118 Total Sales
3 in West Anaheim
$415K - $825K Price Range
Estimated Value: $592,314
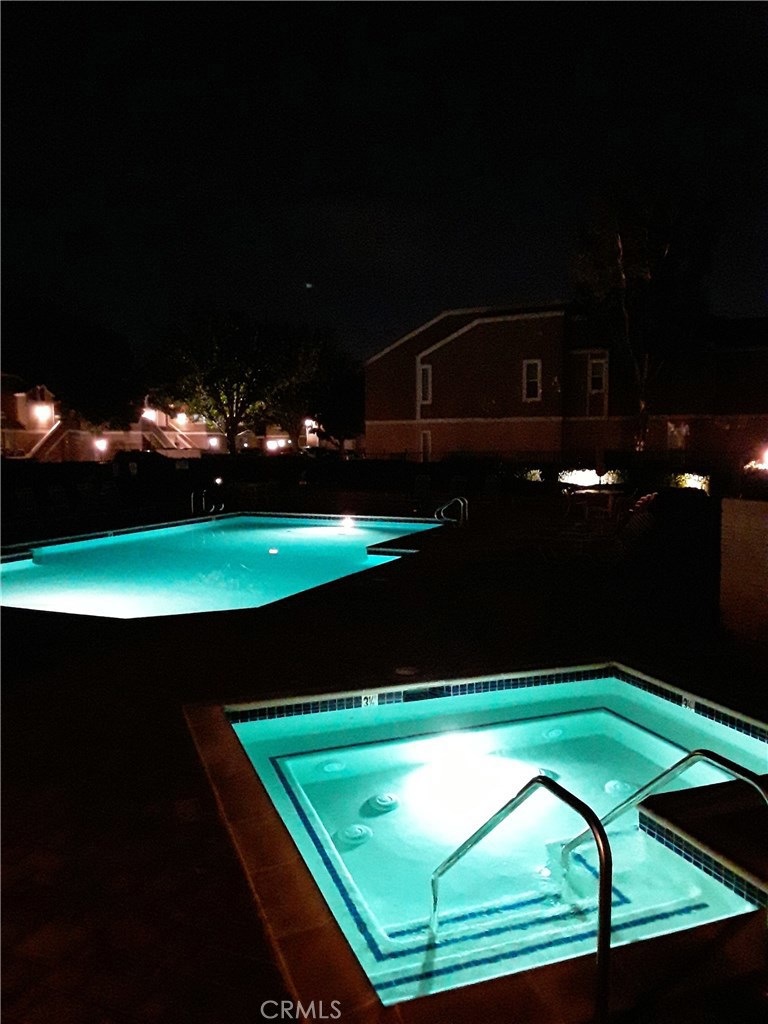
One of the most beautifully renovated 2 bedroom condos at Briar Oaks Community. A lovely upstairs end unit with an open floor plan, beautiful vaulted ceilings and multi levels of recessed lighting in kitchen area, along with granite counters and Travertine stone flooring. A spacious master bedroom with wall to wall mirrored sliding closet doors, 9 built-in shelves, 4 built-in closet drawers, double tiered clothing rods and Berber carpeted flooring. The master bedroom also has additional storage space above the wall to wall closet area. Gorgeous master bathroom with a custom glass shower enclosure, beautiful custom cabinets and recessed lighting. Additional bedroom has Berber carpeted flooring and large closet space with shelving. Living room has laminated hardwood flooring, access to balcony, gas fireplace and stylish shelves. Parking space assigned and unit also comes with an enclosed garage for additional parking. Briar Oaks is located in a child and pet friendly environment and is a well maintained gated community with an Association Pool, Sauna/Hot Tub and plenty of guest parking. Association fees are $279 monthly, which includes free Cable TV. Just minutes away from Adventure Parks and Shopping Malls. Purchase of condo comes with Refrigerator, Stove and LG Brand Compact Washer & Dryer.
Last Agent to Sell the Property
Eva Galos
Country Hills Realty License #02046780 Listed on: 11/22/2019
Last Buyer's Agent
Carolyn Iya
Rise Realty License #02082388
We collect this data history from publicly available records. To have your information removed, we recommend requesting removal directly through your county’s website.
Tyler Rogina
Compass
(424) 417-6460
118 Total Sales
3 in West Anaheim
$415K - $825K Price Range
Lynsey Russell
Keller Williams Pacific Estate
(424) 349-4623
126 Total Sales
1 in West Anaheim
$825,000 Price
Laura McKinney
KELLER WILLIAMS RIVERSIDE CENT
(951) 386-2447
47 Total Sales
1 in West Anaheim
$224,900 Price
Lee Mintz
Compass
(424) 255-3998
26 Total Sales
1 in West Anaheim
$985,000 Price
Jesus Zambrano
The Mantelli Group
(949) 577-8077
25 Total Sales
1 in West Anaheim
$1,900,000 Price
Darlene Stinson
T.N.G. Real Estate Consultants
(949) 596-7658
50 Total Sales
1 in West Anaheim
$830,000 Price
We collect this data history from publicly available records. To have your information removed, we recommend requesting removal directly through your county’s website.
| Date | Buyer | Sale Price | Title Company |
|---|---|---|---|
| $429,000 | California Title Company | ||
| Edwards Arthur E | -- | Western Resources Title Co | |
| Galos Arthur J | $318,000 | Western Resources Title Co | |
| Edwards Arthur E | $393,000 | Lawyers Title | |
| Cruchley Michael A | $330,000 | Landsafe Title | |
| Bird Calvin W | $101,000 | Fidelity National Title Ins |
We collect this data history from publicly available records. To have your information removed, we recommend requesting removal directly through your county’s website.
| Date | Status | Borrower | Loan Amount |
|---|---|---|---|
| Open | $421,101 | ||
| Closed | Loges Fabiola M | $238,000 | |
| Closed | Chavez Daniel A | $421,229 | |
| Previous Owner | Galos Arthur J | $302,100 | |
| Previous Owner | Edwards Arthur E | $287,875 | |
| Previous Owner | Edwards Arthur E | $20,000 | |
| Previous Owner | Edwards Arthur E | $314,300 | |
| Previous Owner | Cruchley Michael A | $81,000 | |
| Previous Owner | Cruchley Michael A | $264,000 | |
| Previous Owner | Bird Calvin W | $190,580 | |
| Previous Owner | Bird Calvin W | $159,000 | |
| Previous Owner | Bird Calvin W | $123,000 | |
| Previous Owner | Bird Calvin W | $98,450 |
We collect this data history from publicly available records. To have your information removed, we recommend requesting removal directly through your county’s website.
| Date | Event | Price | List to Sale | Price per Sq Ft |
|---|---|---|---|---|
| 03/27/2020 03/27/20 | Sold | $429,000 | 0.0% | $400 / Sq Ft |
| 03/06/2020 03/06/20 | For Sale | $429,000 | 0.0% | $400 / Sq Ft |
| 02/09/2020 02/09/20 | Pending | -- | -- | -- |
| 11/22/2019 11/22/19 | For Sale | $429,000 | -- | $400 / Sq Ft |
We collect this data history from publicly available records. To have your information removed, we recommend requesting removal directly through your county’s website.
| Year | Tax Paid | Tax Assessment Tax Assessment Total Assessment is a certain percentage of the fair market value that is determined by local assessors to be the total taxable value of land and additions on the property. | Land | Improvement |
|---|---|---|---|---|
| 2026 | $5,878 | $478,555 | $375,693 | $102,862 |
| 2025 | $5,610 | $469,172 | $368,326 | $100,846 |
| 2024 | $5,610 | $459,973 | $361,104 | $98,869 |
| 2023 | $5,469 | $450,954 | $354,023 | $96,931 |
| 2022 | $5,363 | $442,112 | $347,081 | $95,031 |
| 2021 | $5,415 | $433,444 | $340,276 | $93,168 |
| 2020 | $4,434 | $349,460 | $254,585 | $94,875 |
| 2019 | $4,315 | $342,608 | $249,593 | $93,015 |
| 2018 | $4,255 | $335,891 | $244,699 | $91,192 |
| 2017 | $4,111 | $329,305 | $239,901 | $89,404 |
| 2016 | $4,095 | $322,849 | $235,198 | $87,651 |
| 2015 | $4,047 | $318,000 | $231,665 | $86,335 |
| 2014 | $3,499 | $280,000 | $173,329 | $106,671 |
EG
Seller's Agent in 2020
Eva Galos
Country Hills Realty
CI
Buyer's Agent in 2020
Carolyn Iya
Rise Realty
Seller's Agent in 2014
Marilyn Rich
Marilyn Rich, Broker
(562) 596-9911
3 in this area
6 Total Sales
Buyer's Agent in 2014
Eryn Trac
Trac Willis Real Estate
(714) 865-9198
2 in this area
28 Total Sales
Source: California Regional Multiple Listing Service (CRMLS)
MLS Number: PW19255288
APN: 936-202-59
Disclaimer: Certain information contained herein is derived from information provided by parties other than Homes.com. All information provided is deemed reliable, but is not guaranteed to be accurate and should be independently verified.
The multiple listing data appearing on this website, or contained in reports produced therefrom, is owned and copyrighted by California Regional Multiple Listing Service, Inc. ("CRMLS") and is protected by all applicable copyright laws. Information provided is for viewer's personal, non-commercial use and may not be used for any purpose other than to identify prospective properties the viewer may be interested in purchasing. All listing data, including but not limited to square footage and lot size is believed to be accurate, but the listing Agent, listing Broker and CRMLS and its affiliates do not warrant or guarantee such accuracy. The viewer should independently verify the listed data prior to making any decisions based on such information by personal inspection and/or contacting a real estate professional.
Based on information from California Regional Multiple Listing Service, Inc. and /or other sources. All data, including all measurements and calculations of area, is obtained from various sources and has not been, and will not be, verified by broker or MLS. All information should be independently reviewed and verified for accuracy. Properties may or may not be listed by the office/agent presenting the information
Ask me questions while you tour the home.