
Christie Hargrove
Naylor Realty
(910) 631-5878
188 Total Sales
7 in Meadow
$234K - $530K Price Range
Estimated Value: $201,063
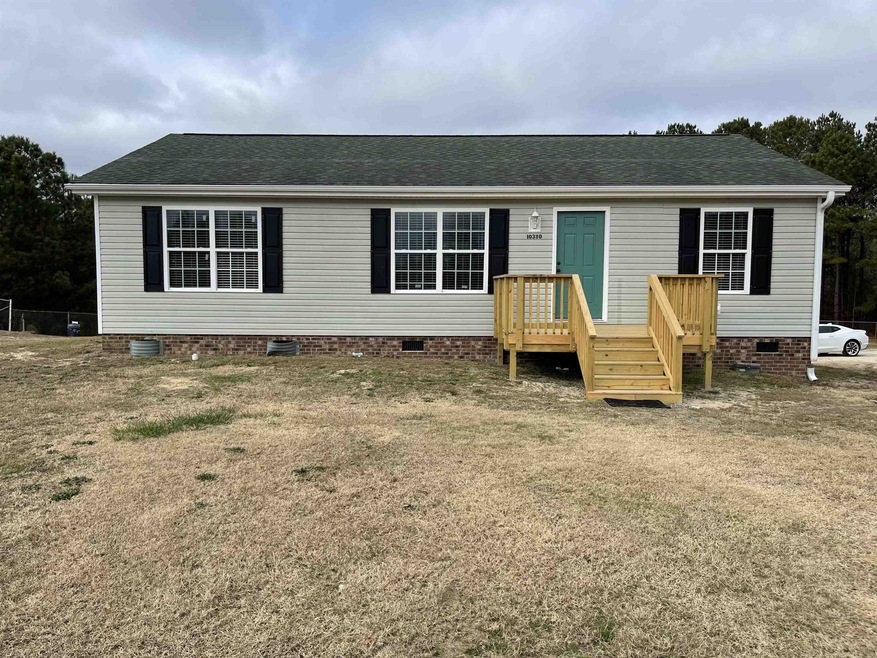
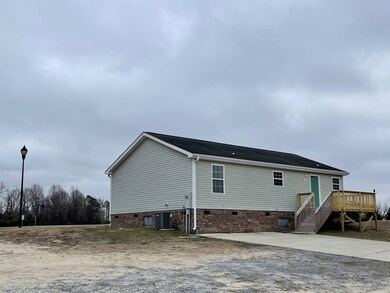
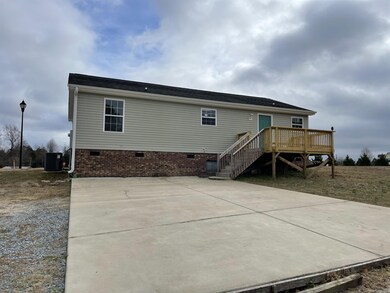
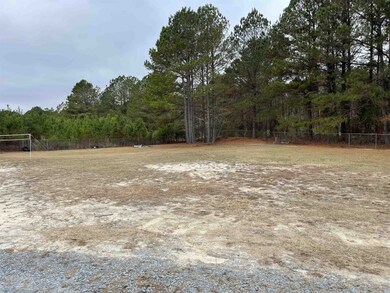
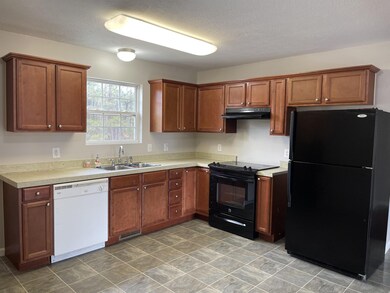
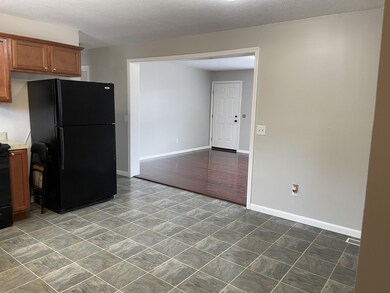
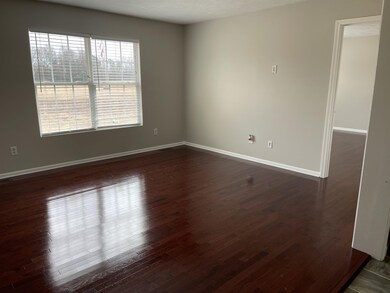
Cute 3 bedroom ranch home located in the Meadow area of Benson! Freshly painted! This lovely home is situated on 1.03 acres. It has gleaming freshly polished hardwood floors! Spacious master bedroom with a walk in closet and Jet jacuzzi tub! Brand new front and back deck and shed in back yard. All lights in home are LED!
Last Agent to Sell the Property
Marissa V Nunez
Hometowne Realty Garner Listed on: 12/17/2021
We collect this data history from publicly available records. To have your information removed, we recommend requesting removal directly through your county’s website.
Christie Hargrove
Naylor Realty
(910) 631-5878
188 Total Sales
7 in Meadow
$234K - $530K Price Range
Thomas Iuliucci
Northside Realty Inc.
(910) 900-6487
266 Total Sales
1 in Meadow
$435,000 Price
Wallace Peiffer
Premier Advantage Realty Inc
(984) 538-7961
188 Total Sales
1 in Meadow
$356,796 Price
Ezio Mariani
Wieland Properties, Inc.
(984) 500-2758
45 Total Sales
3 in Meadow
$111,667 Price Range
Nicholas Yarrington
Grow Local Realty, LLC
(910) 684-3156
482 Total Sales
1 in Meadow
$250,000 Price
Cindy Langdon Heffron
RE/MAX SOUTHLAND REALTY II
(833) 850-1672
111 Total Sales
21 in Meadow
$152K - $407K Price Range
We collect this data history from publicly available records. To have your information removed, we recommend requesting removal directly through your county’s website.
| Date | Buyer | Sale Price | Title Company |
|---|---|---|---|
| $191,000 | None Listed On Document | ||
| -- | Harrison Wray | ||
| $58,500 | None Available | ||
| $60,750 | None Available | ||
| $110,000 | None Available |
We collect this data history from publicly available records. To have your information removed, we recommend requesting removal directly through your county’s website.
| Date | Status | Borrower | Loan Amount |
|---|---|---|---|
| Open | $152,800 | ||
| Previous Owner | $57,406 | ||
| Previous Owner | $110,000 |
We collect this data history from publicly available records. To have your information removed, we recommend requesting removal directly through your county’s website.
| Date | Event | Price | List to Sale | Price per Sq Ft |
|---|---|---|---|---|
| 12/14/2023 12/14/23 | Off Market | $191,000 | -- | -- |
| 05/02/2022 05/02/22 | Sold | $191,000 | -17.0% | $155 / Sq Ft |
| 03/10/2022 03/10/22 | Pending | -- | -- | -- |
| 02/12/2022 02/12/22 | For Sale | $230,000 | 0.0% | $187 / Sq Ft |
| 01/15/2022 01/15/22 | Pending | -- | -- | -- |
| 12/17/2021 12/17/21 | For Sale | $230,000 | -- | $187 / Sq Ft |
We collect this data history from publicly available records. To have your information removed, we recommend requesting removal directly through your county’s website.
| Year | Tax Paid | Tax Assessment Tax Assessment Total Assessment is a certain percentage of the fair market value that is determined by local assessors to be the total taxable value of land and additions on the property. | Land | Improvement |
|---|---|---|---|---|
| 2025 | $1,271 | $200,150 | $30,900 | $169,250 |
| 2024 | $1,006 | $124,220 | $19,260 | $104,960 |
| 2023 | $994 | $124,220 | $19,260 | $104,960 |
| 2022 | $765 | $91,040 | $19,260 | $71,780 |
| 2021 | $765 | $91,040 | $19,260 | $71,780 |
| 2020 | $756 | $91,040 | $19,260 | $71,780 |
| 2019 | $756 | $91,040 | $19,260 | $71,780 |
| 2018 | $764 | $89,930 | $16,480 | $73,450 |
| 2017 | $764 | $89,930 | $16,480 | $73,450 |
| 2016 | $764 | $89,930 | $16,480 | $73,450 |
| 2015 | $764 | $89,930 | $16,480 | $73,450 |
| 2014 | $764 | $89,930 | $16,480 | $73,450 |
M
Seller's Agent in 2022
Marissa V Nunez
Hometowne Realty Garner
M
Buyer's Agent in 2022
Marissa Velazquez Nunez
EXP Realty LLC
(919) 464-8525
3 in this area
60 Total Sales
M
Buyer's Agent in 2022
Marissa Nunez
Movil Realty
Source: Doorify MLS
MLS Number: 2423709
APN: 09F13069H
Disclaimer: Certain information contained herein is derived from information provided by parties other than Homes.com. All information provided is deemed reliable, but is not guaranteed to be accurate and should be independently verified.
Some IDX listings have been excluded from this IDX display. Brokers make an effort to deliver accurate information, but buyers should independently verify any information on which they will rely in a transaction. The listing broker shall not be responsible for any typographical errors, misinformation, or misprints, and they shall be held totally harmless from any damages arising from reliance upon this data. This data is provided exclusively for consumers’ personal, non-commercial use. Listings marked with an icon are provided courtesy of the Doorify MLS, Inc. of North Carolina, Internet Data Exchange Database. Closed (sold) listings may have been listed and/or sold by a real estate firm other than the firm(s) featured on this website. Closed data is not available until the sale of the property is recorded in the MLS. Home sale data is not an appraisal, CMA, competitive or comparative market analysis, or home valuation of any property. Copyright 2026 Doorify MLS, Inc. of North Carolina. All rights reserved.
Ask me questions while you tour the home.